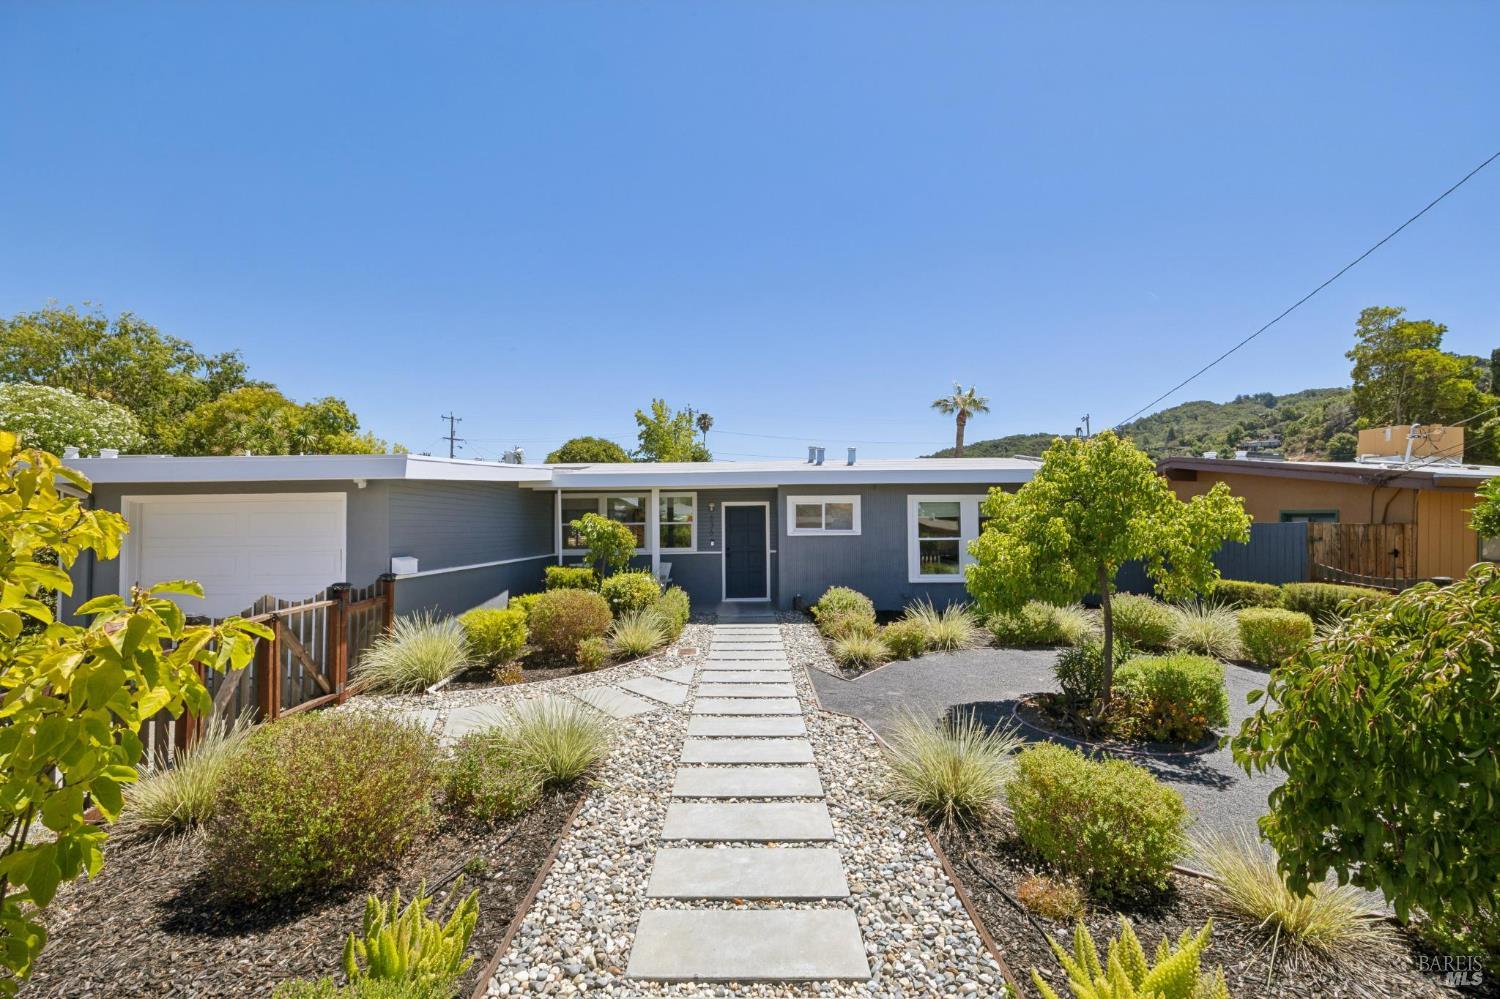

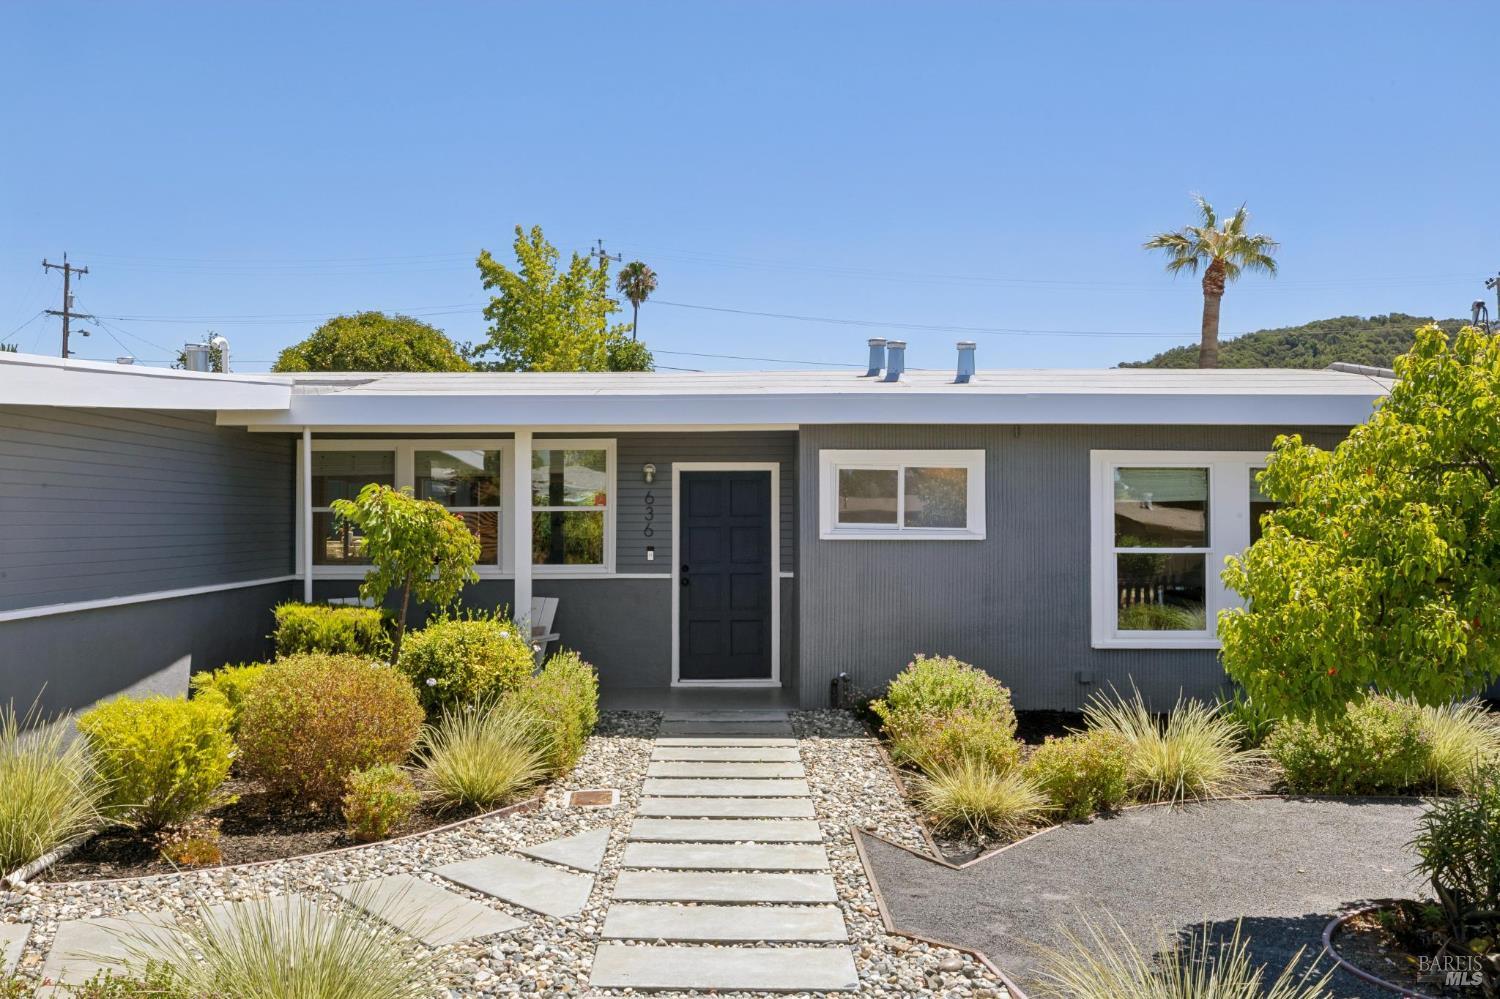
Single-story gray home with a white garage and a stepping-stone path through landscaped gardens.
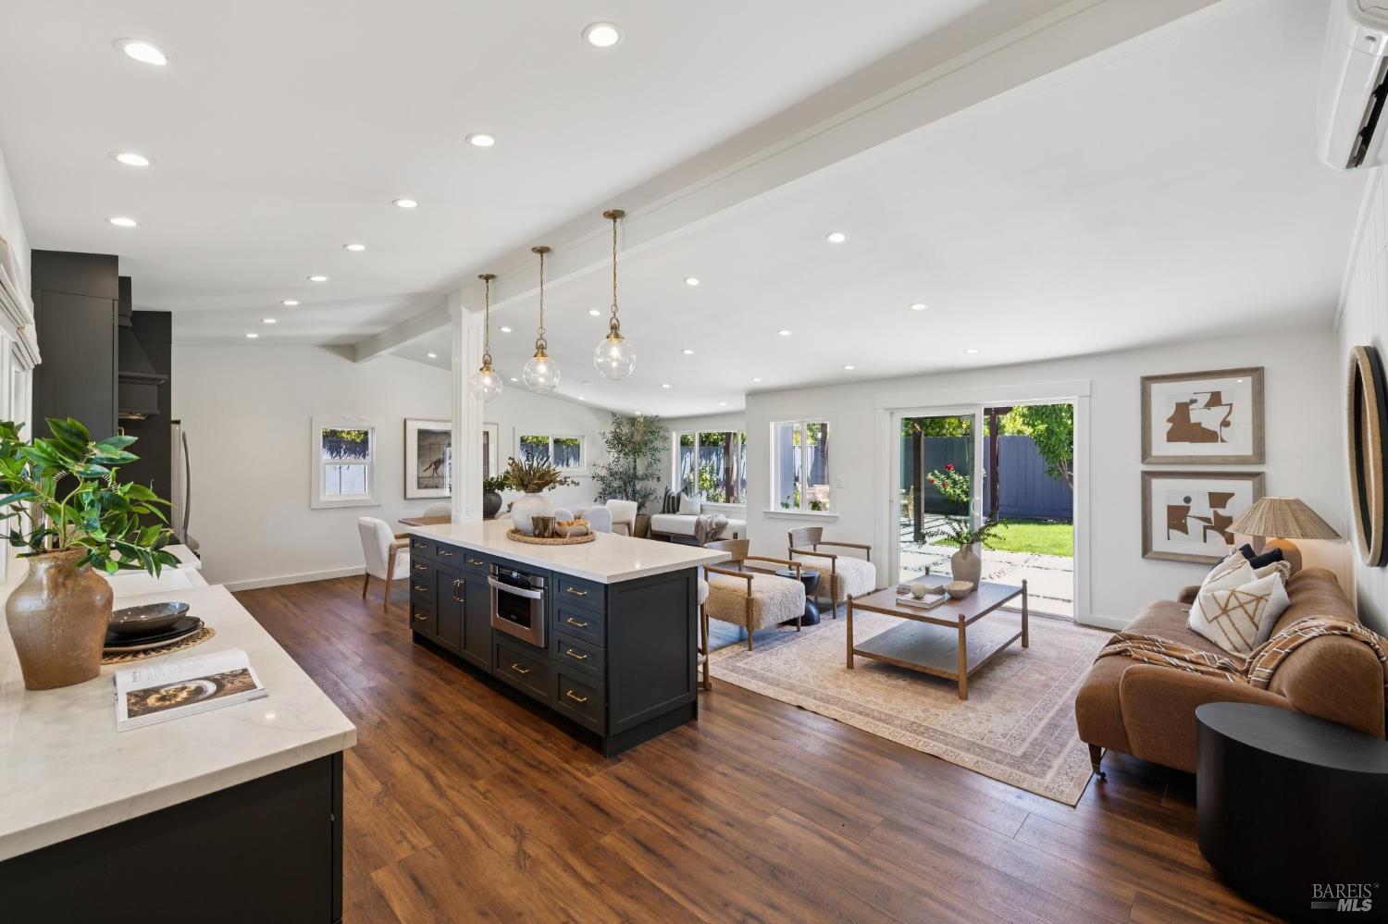
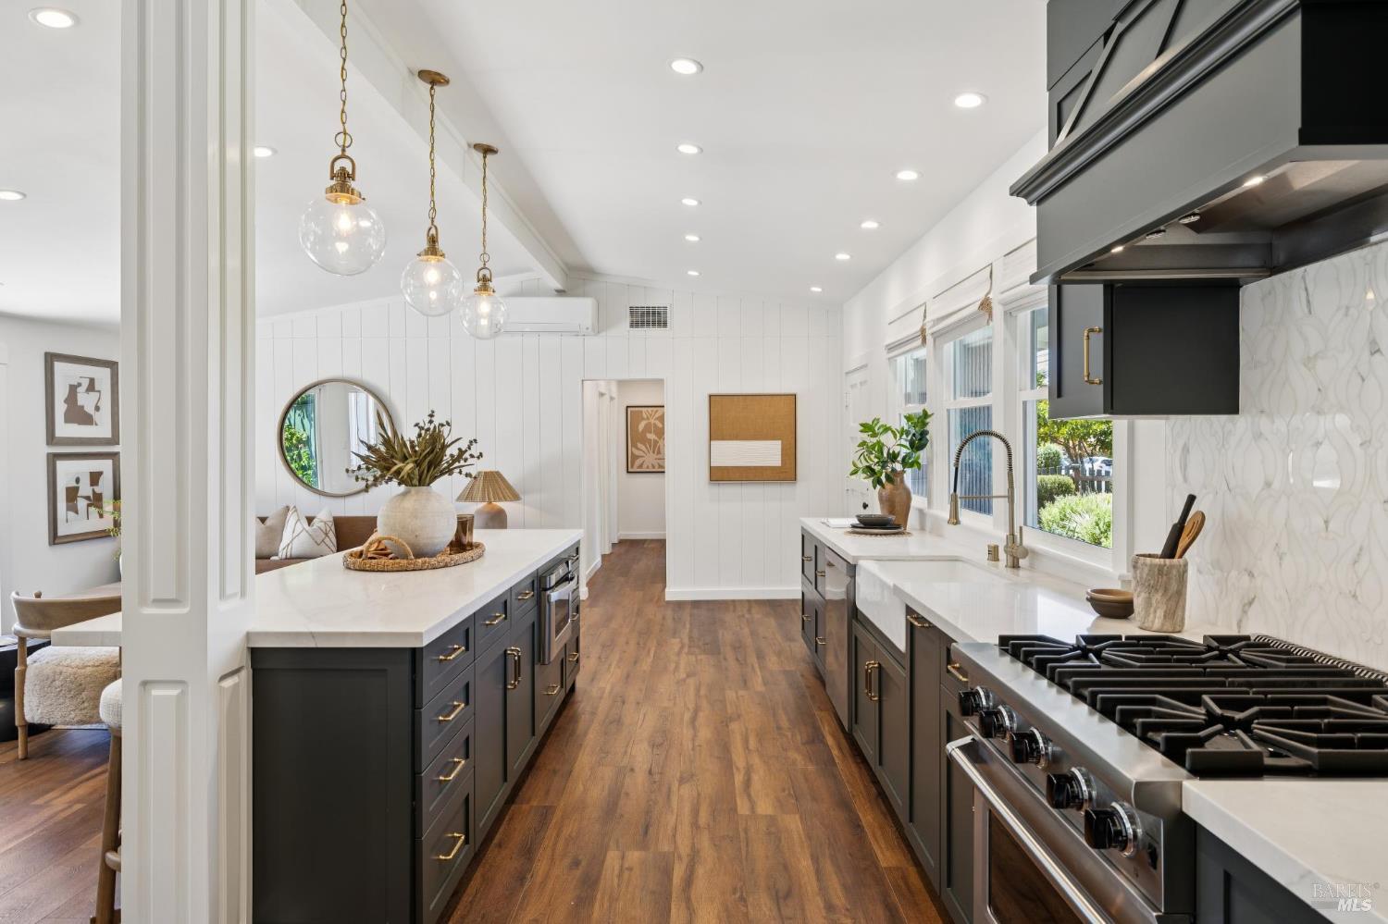
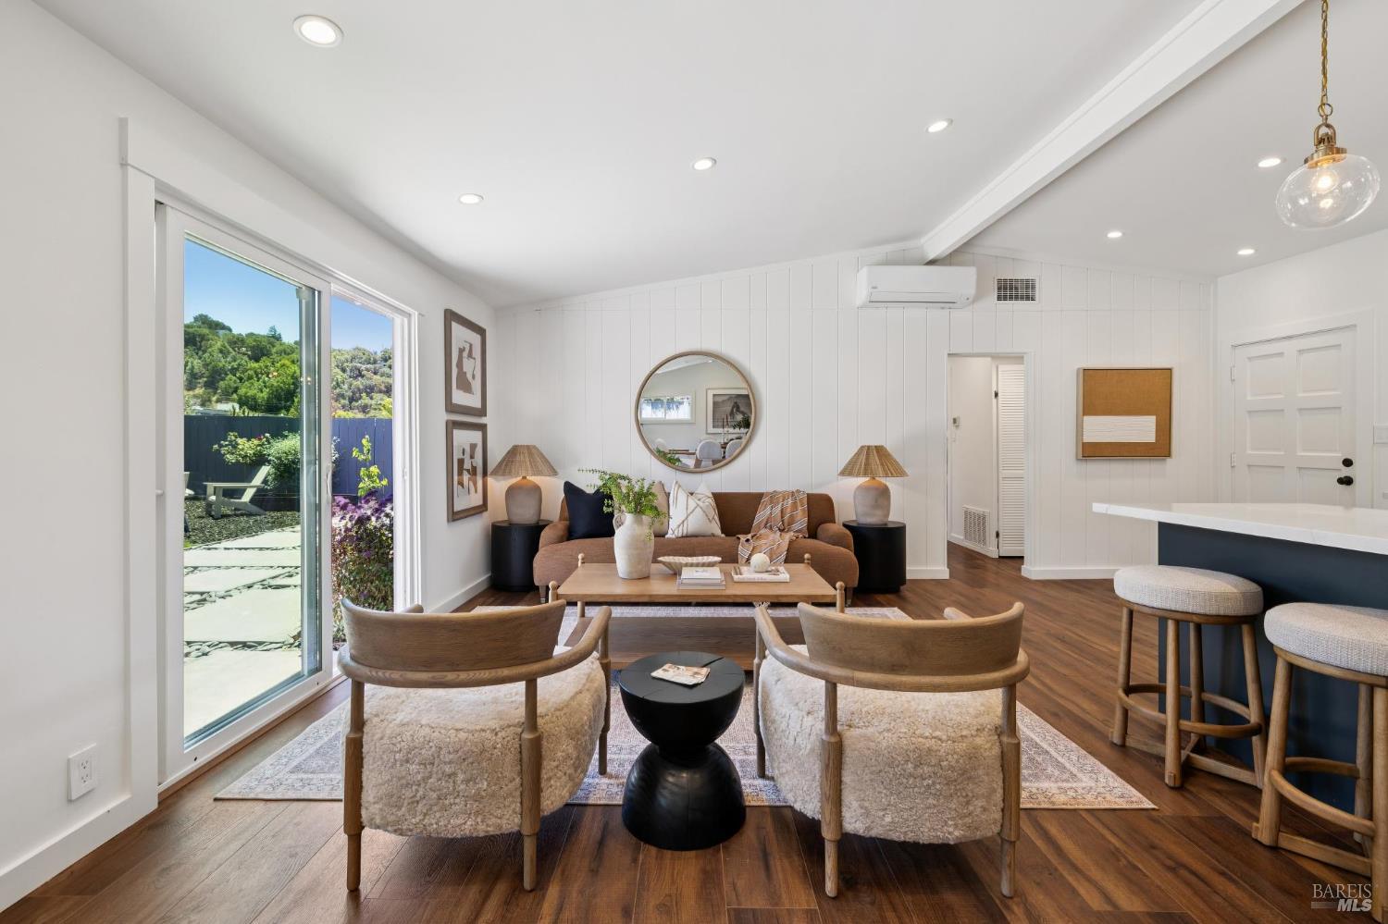
Open-plan kitchen and living room with a dark island, hardwood floors, and glass doors to the backyard.
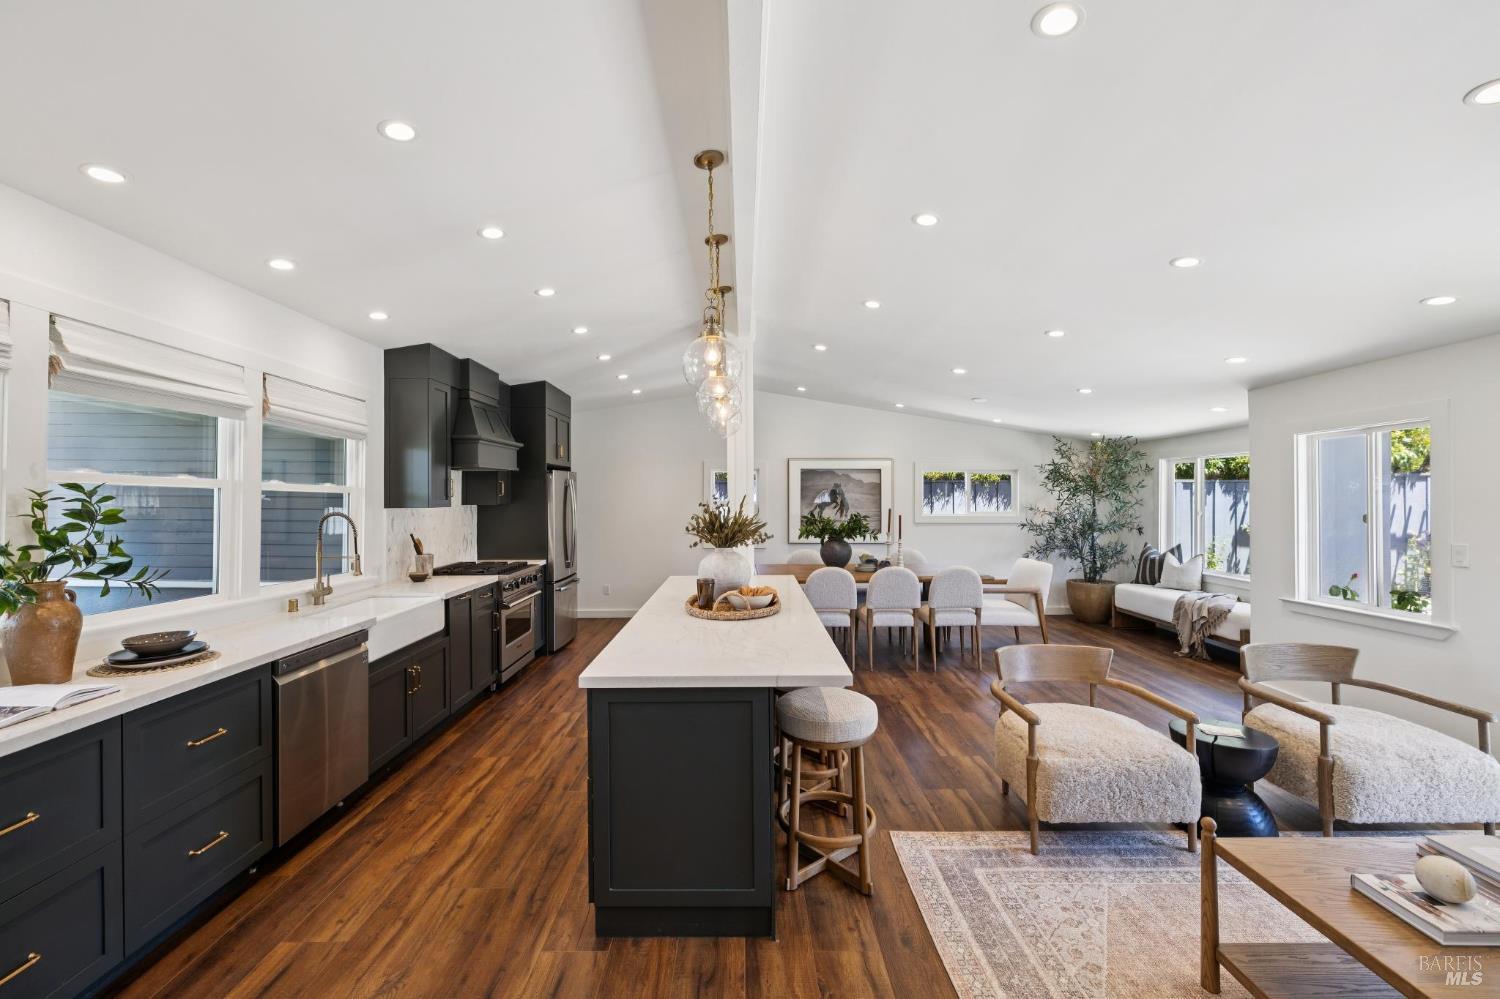
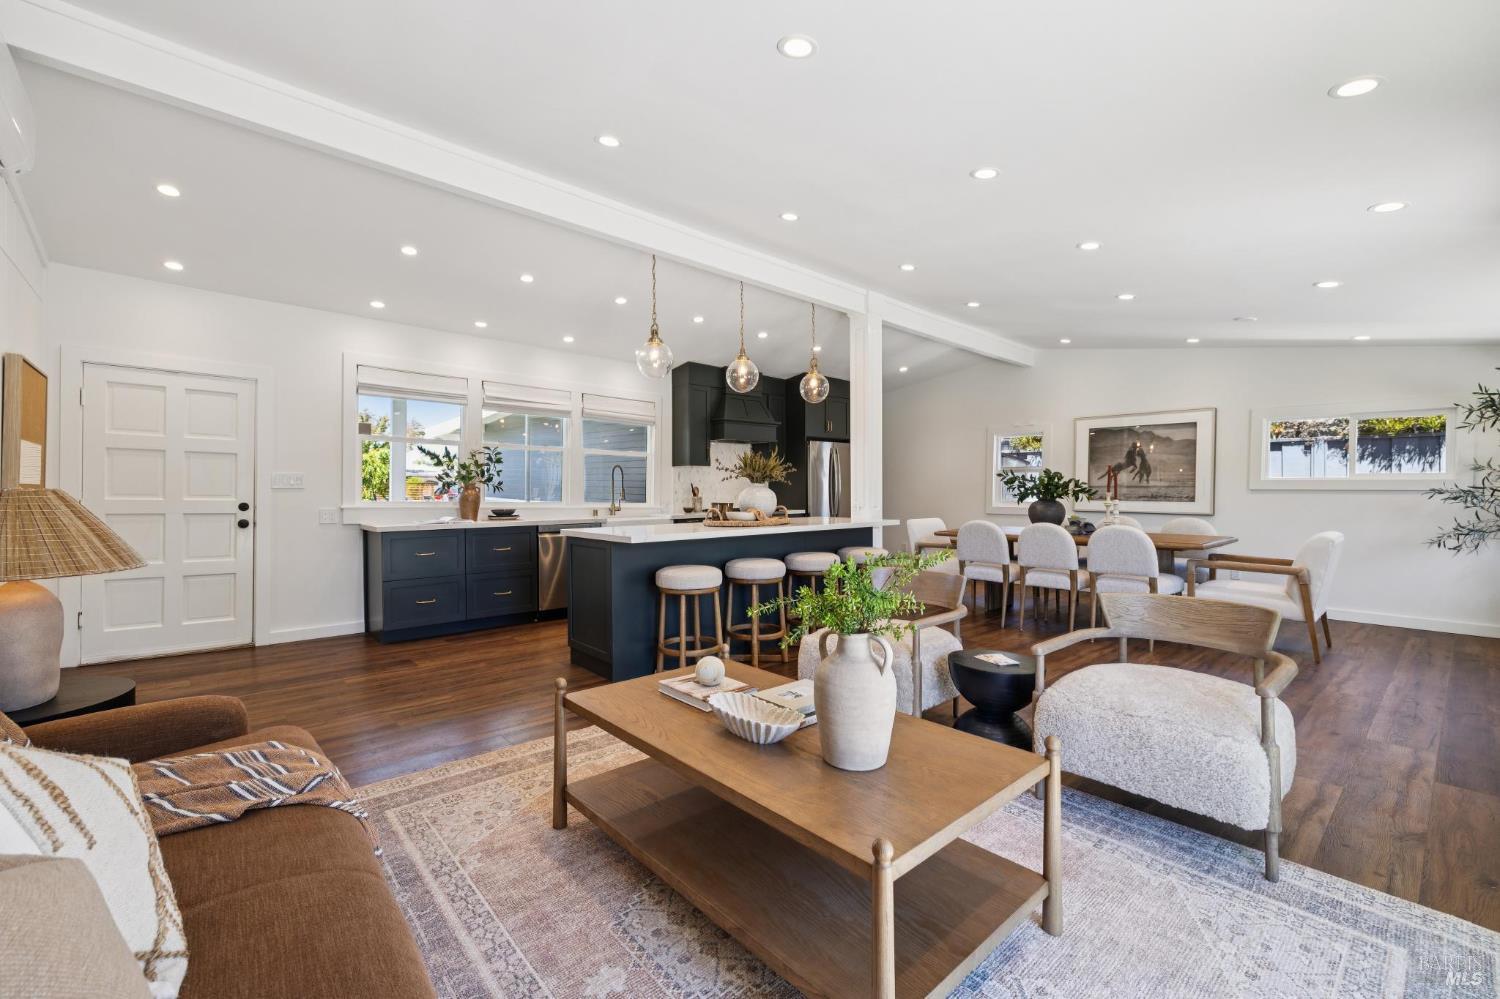
Open-plan kitchen with dark cabinets and a large island adjoining a dining area and living room.
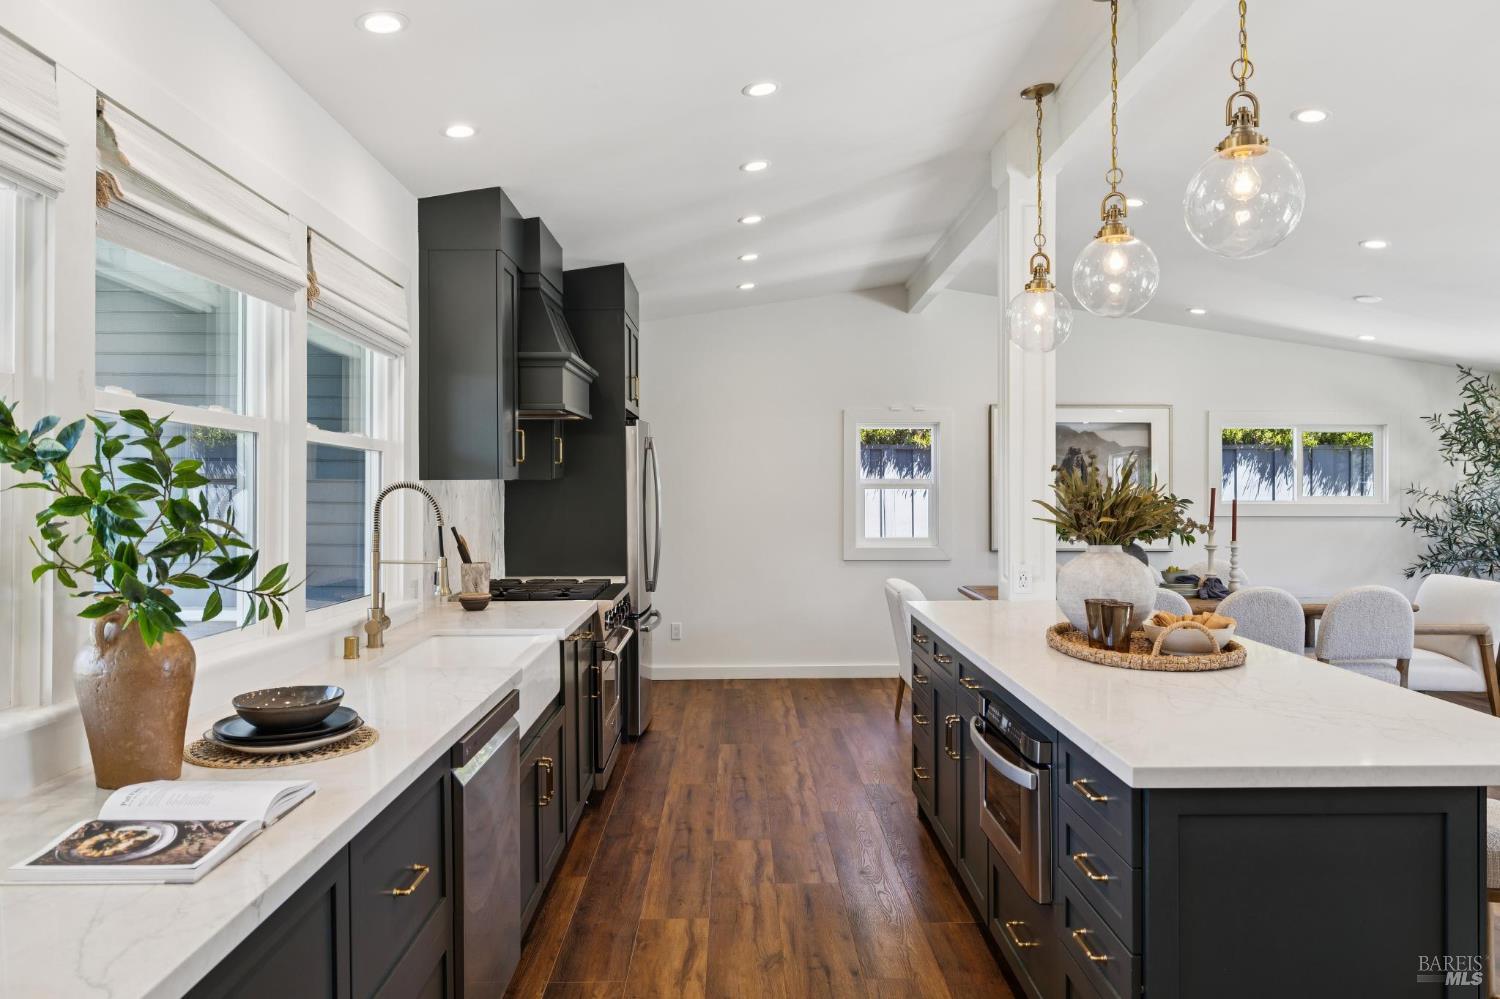
Kitchen with charcoal cabinets, white stone counters, a large island, and glass pendant lights.
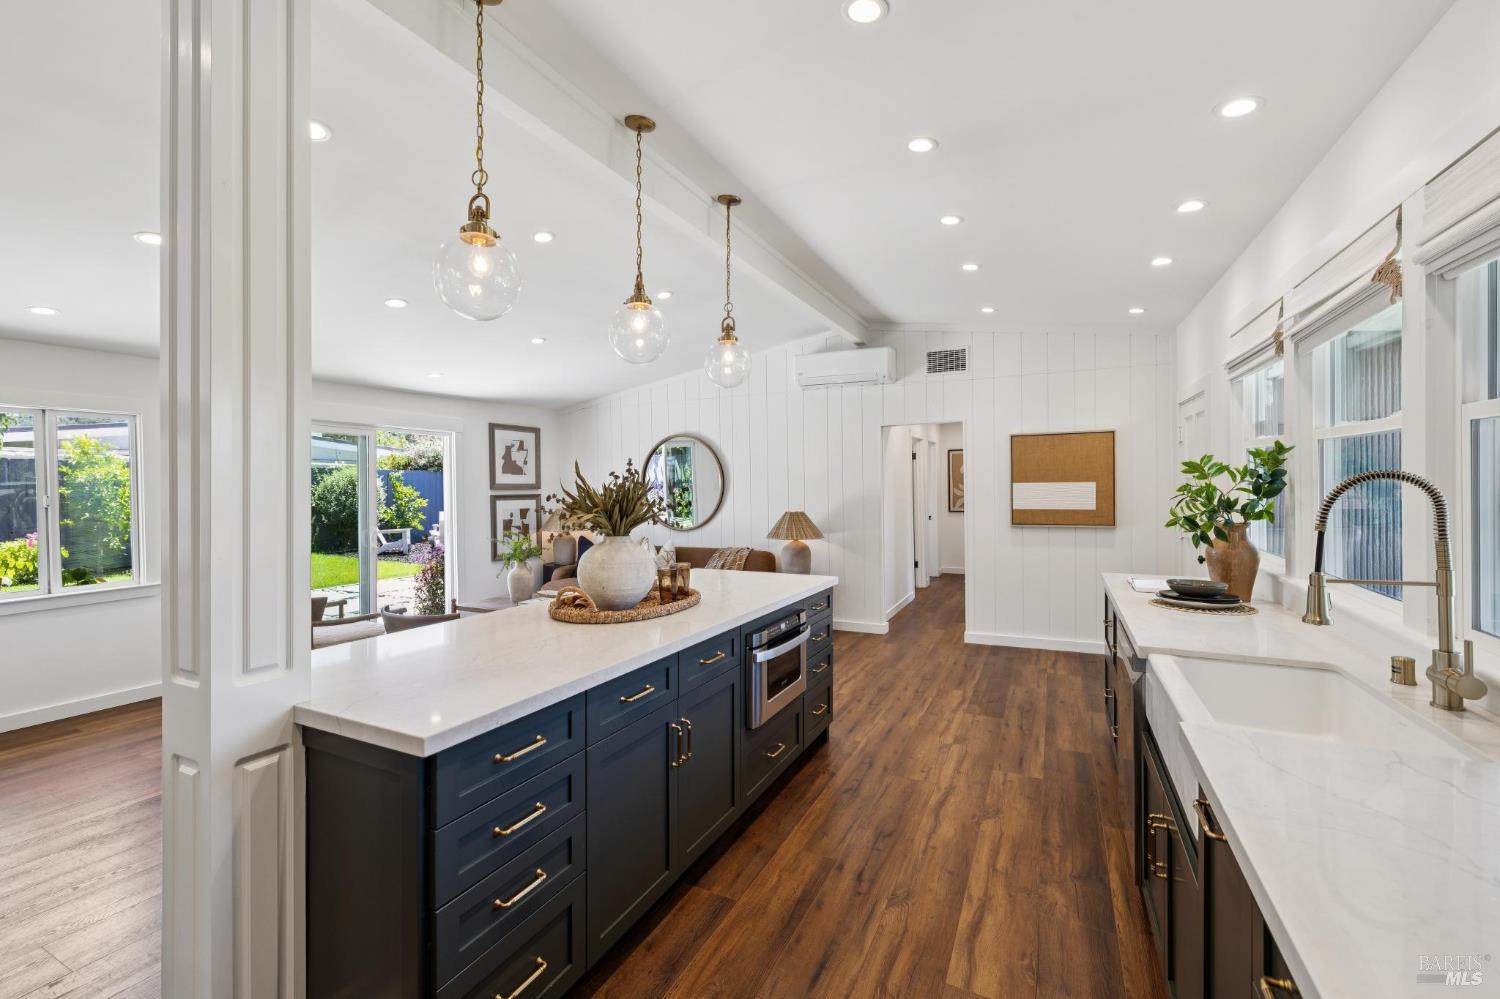
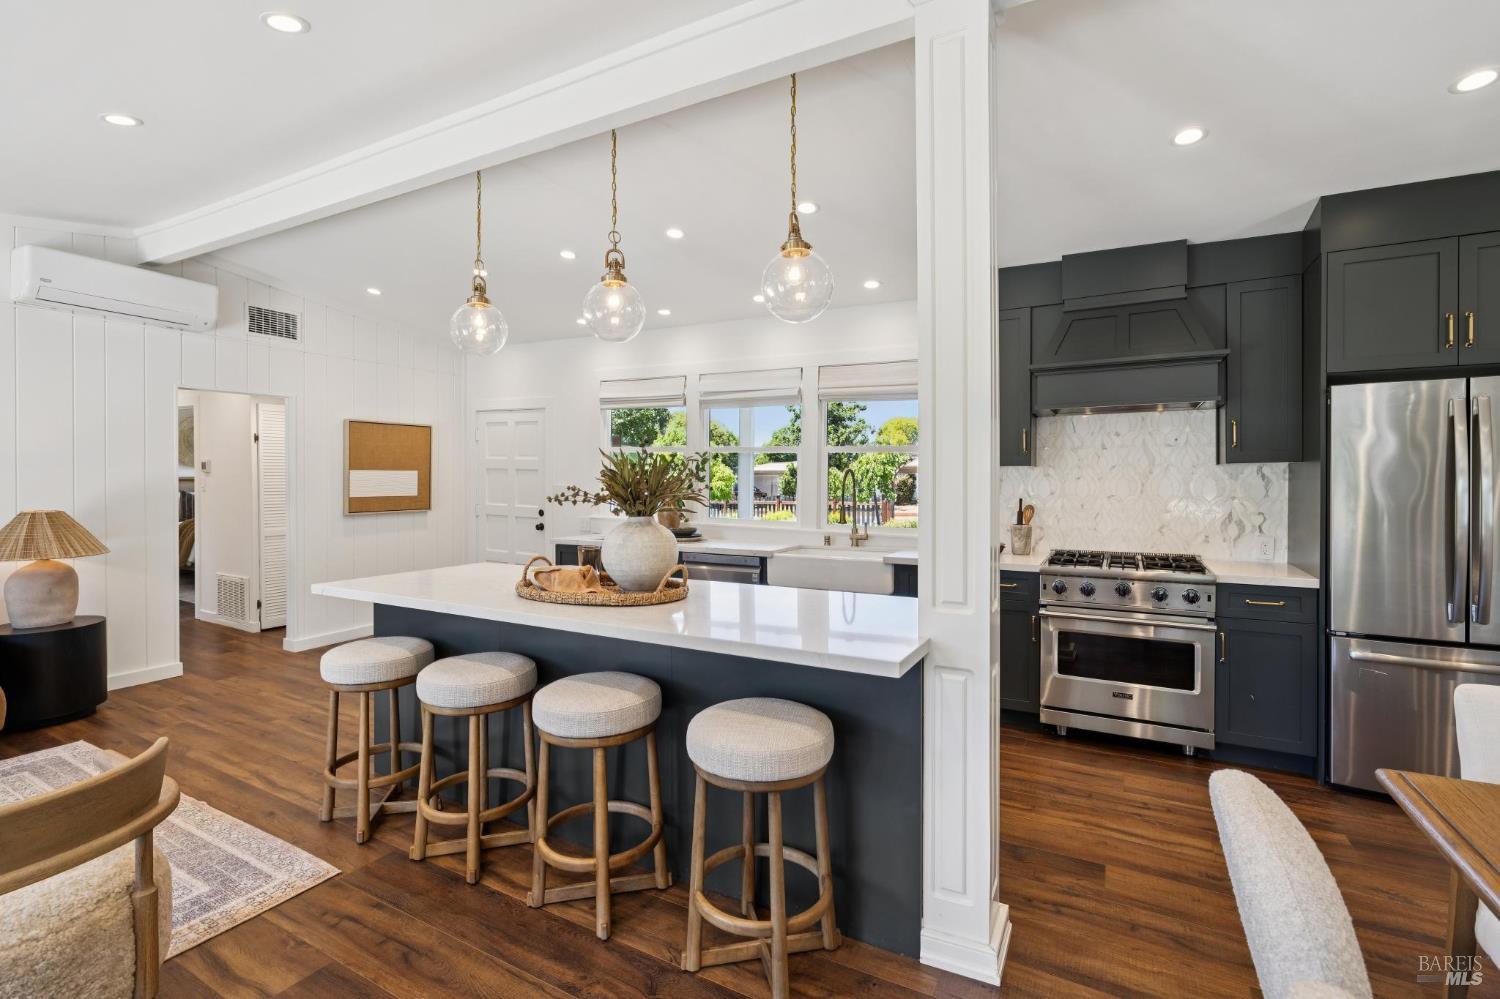
Bright kitchen with a navy island, white countertops, brass pendants, and garden-view windows.
Kitchen with dark cabinetry, white counters, a large gas range, brass fixtures, and warm wood flooring.
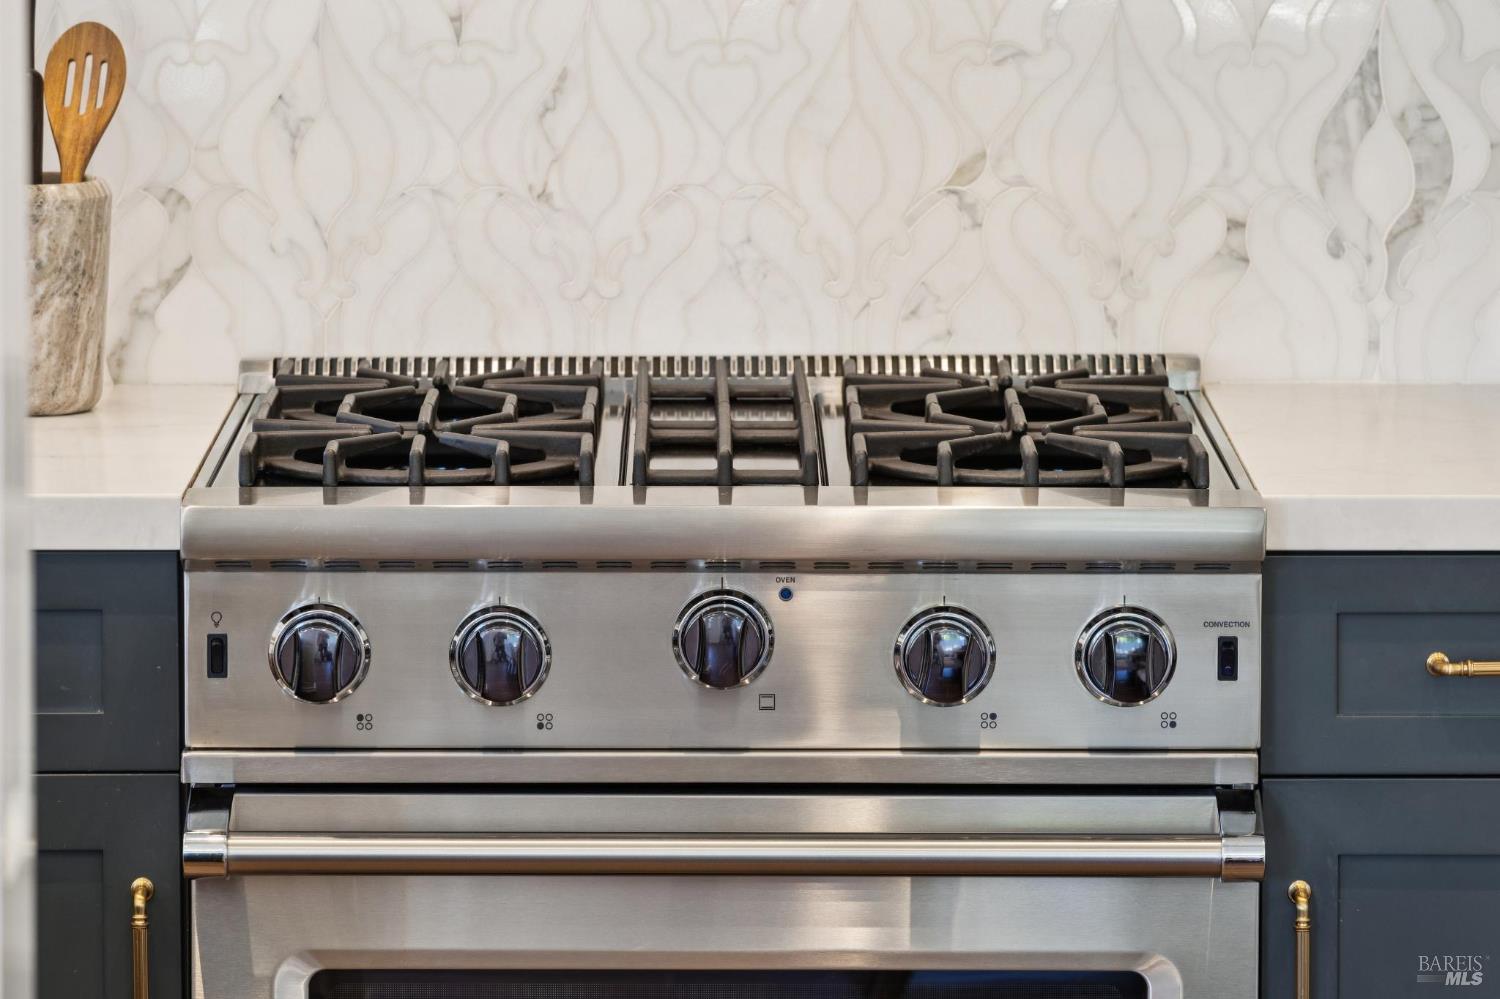
Stainless steel five-burner gas range beneath a white patterned stone backsplash.
Staged kitchen with a large island, dark cabinetry, stainless steel appliances, and hardwood floors.
Three clear-glass globe pendant lights with brass fittings hang in a bright interior.
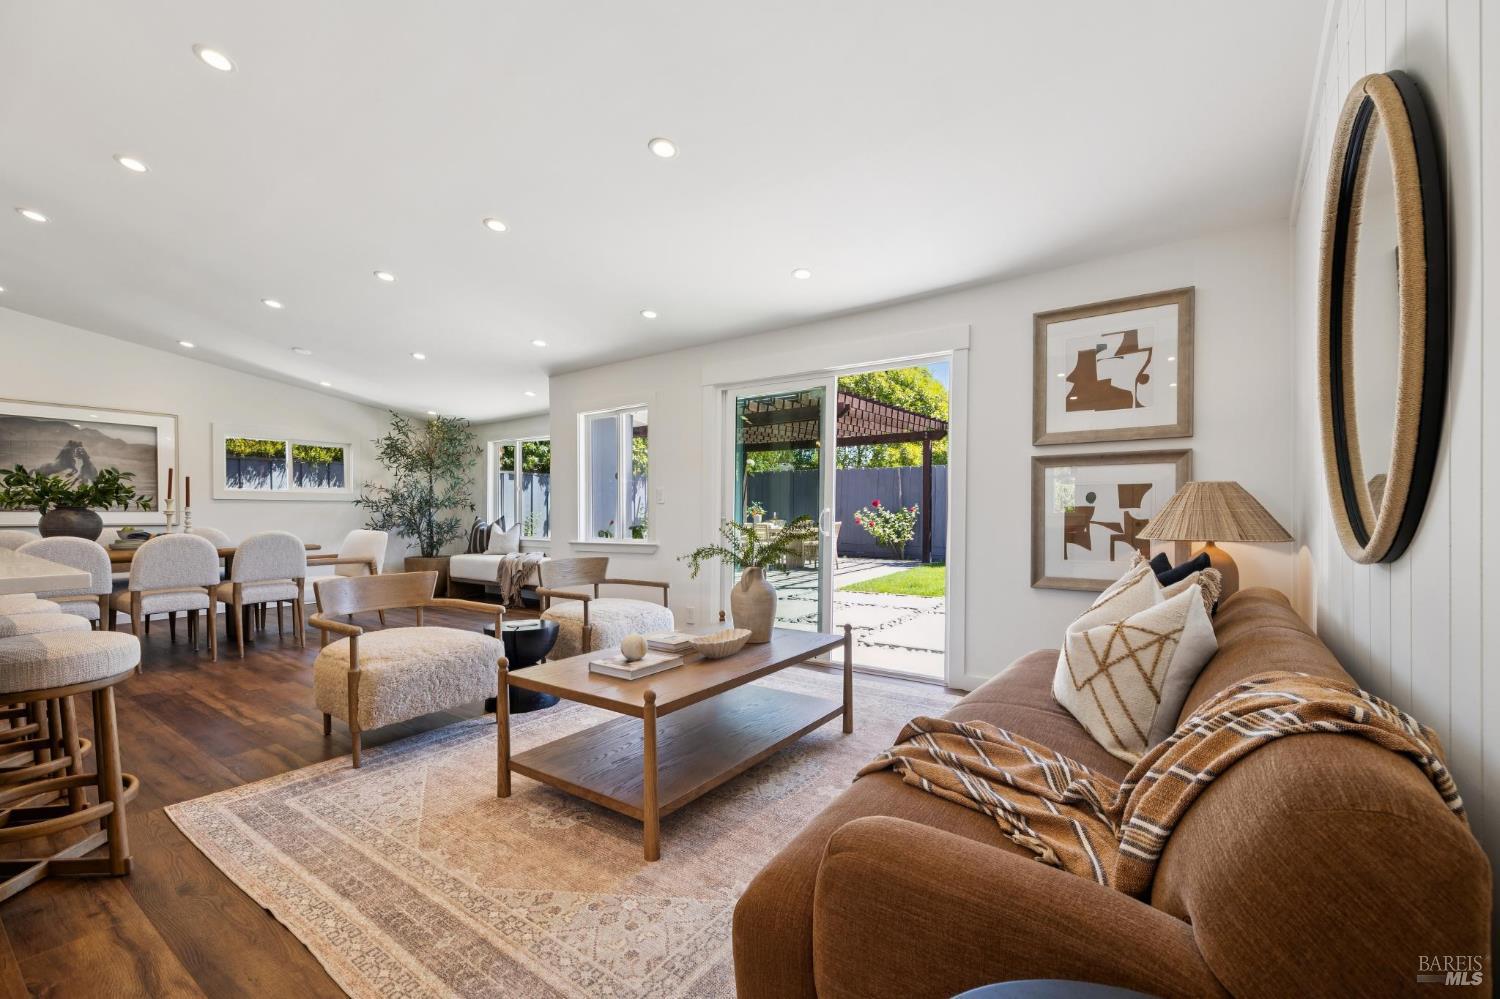
Open-plan living and dining room with wood floors, a brown sofa, and sliding doors to the patio.
Staged living room with a brown sofa, two lounge chairs, and sliding doors to a garden patio.
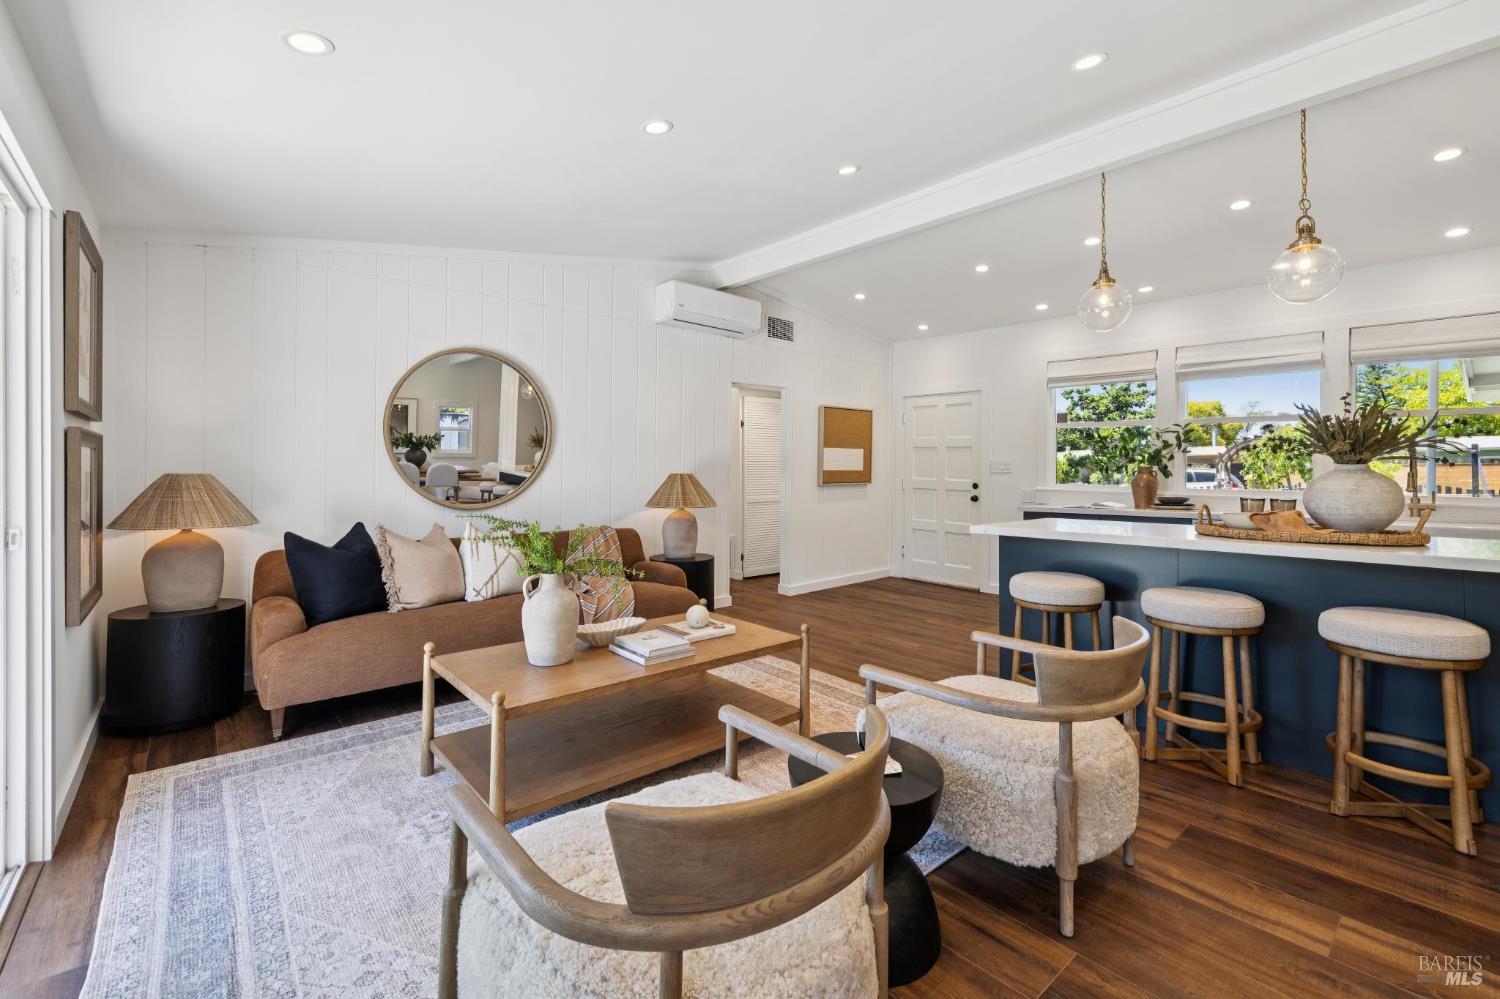
Open-plan living room, dining area, and kitchen with a navy island, pendant lights, and dark wood floors.
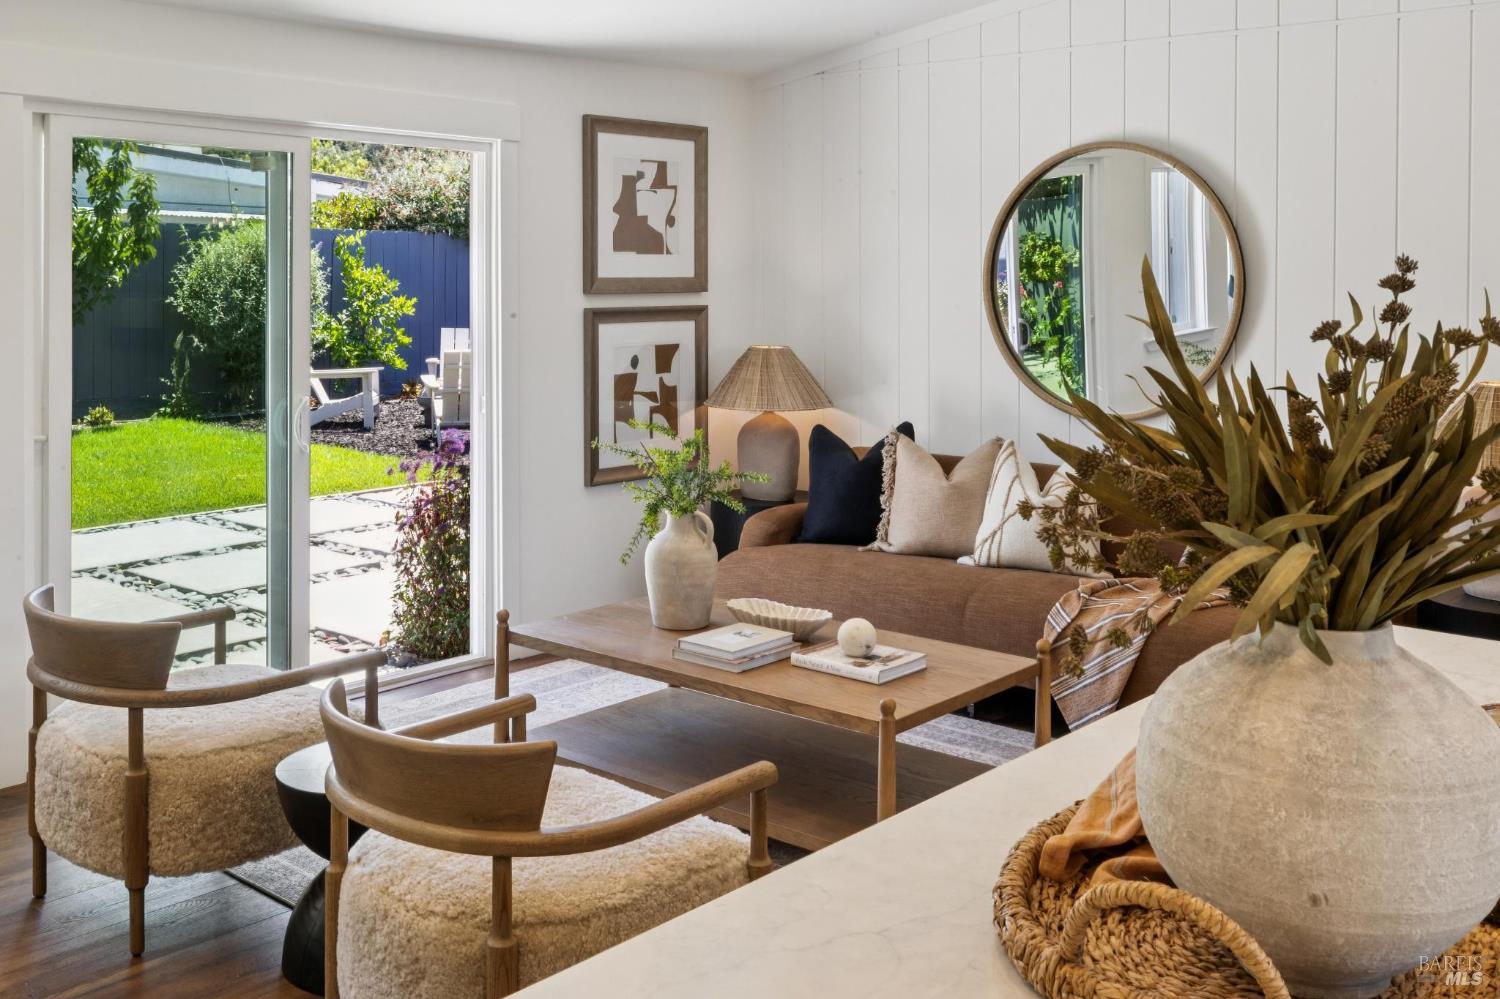
Staged living room with a brown sofa and sliding glass doors opening to a sunny garden.
Staged living room with a brown sofa and wood coffee table beside a blue kitchen island.
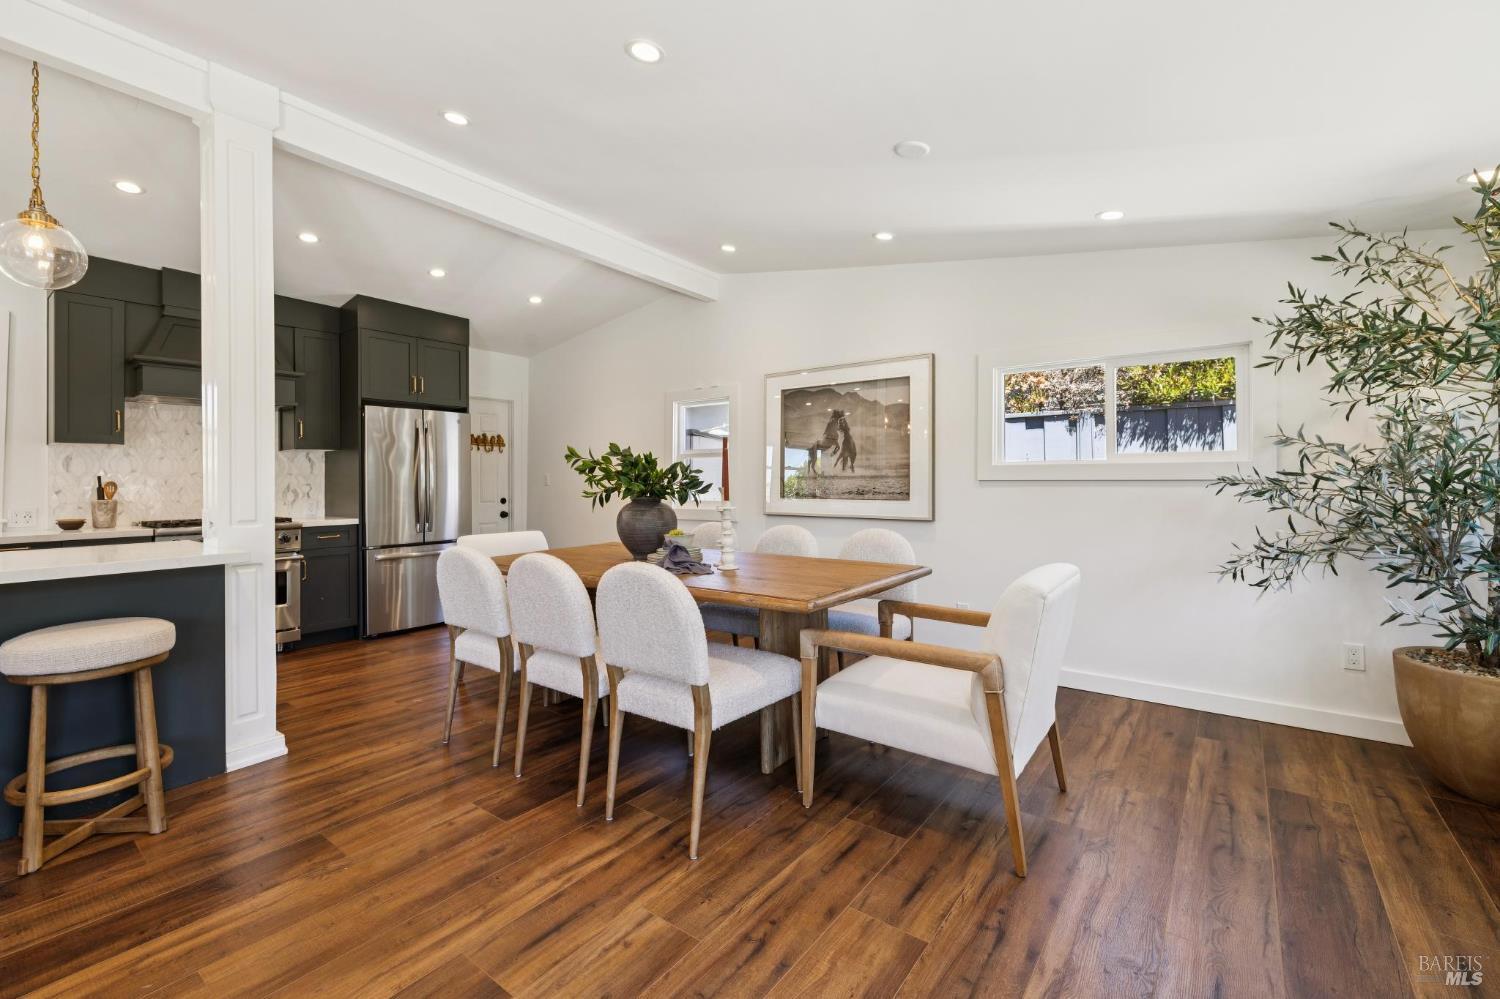
Kitchen and dining area with dark green cabinets, a wood table, white chairs, and hardwood floors.
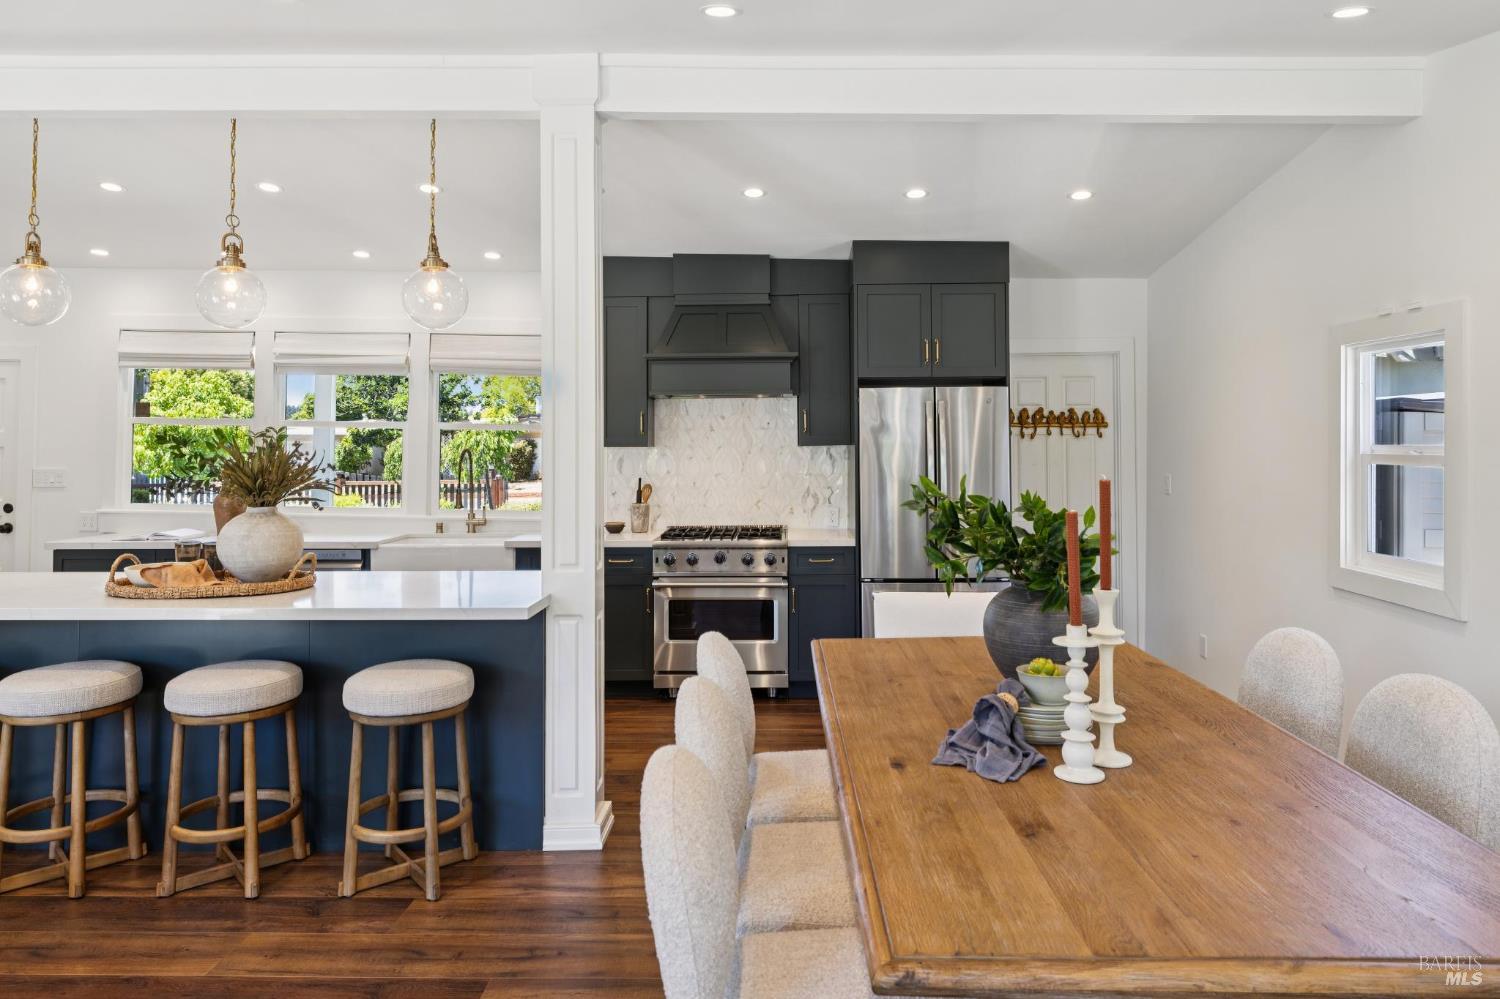
Open kitchen and dining area with navy cabinets, a white island, and a long wood table.
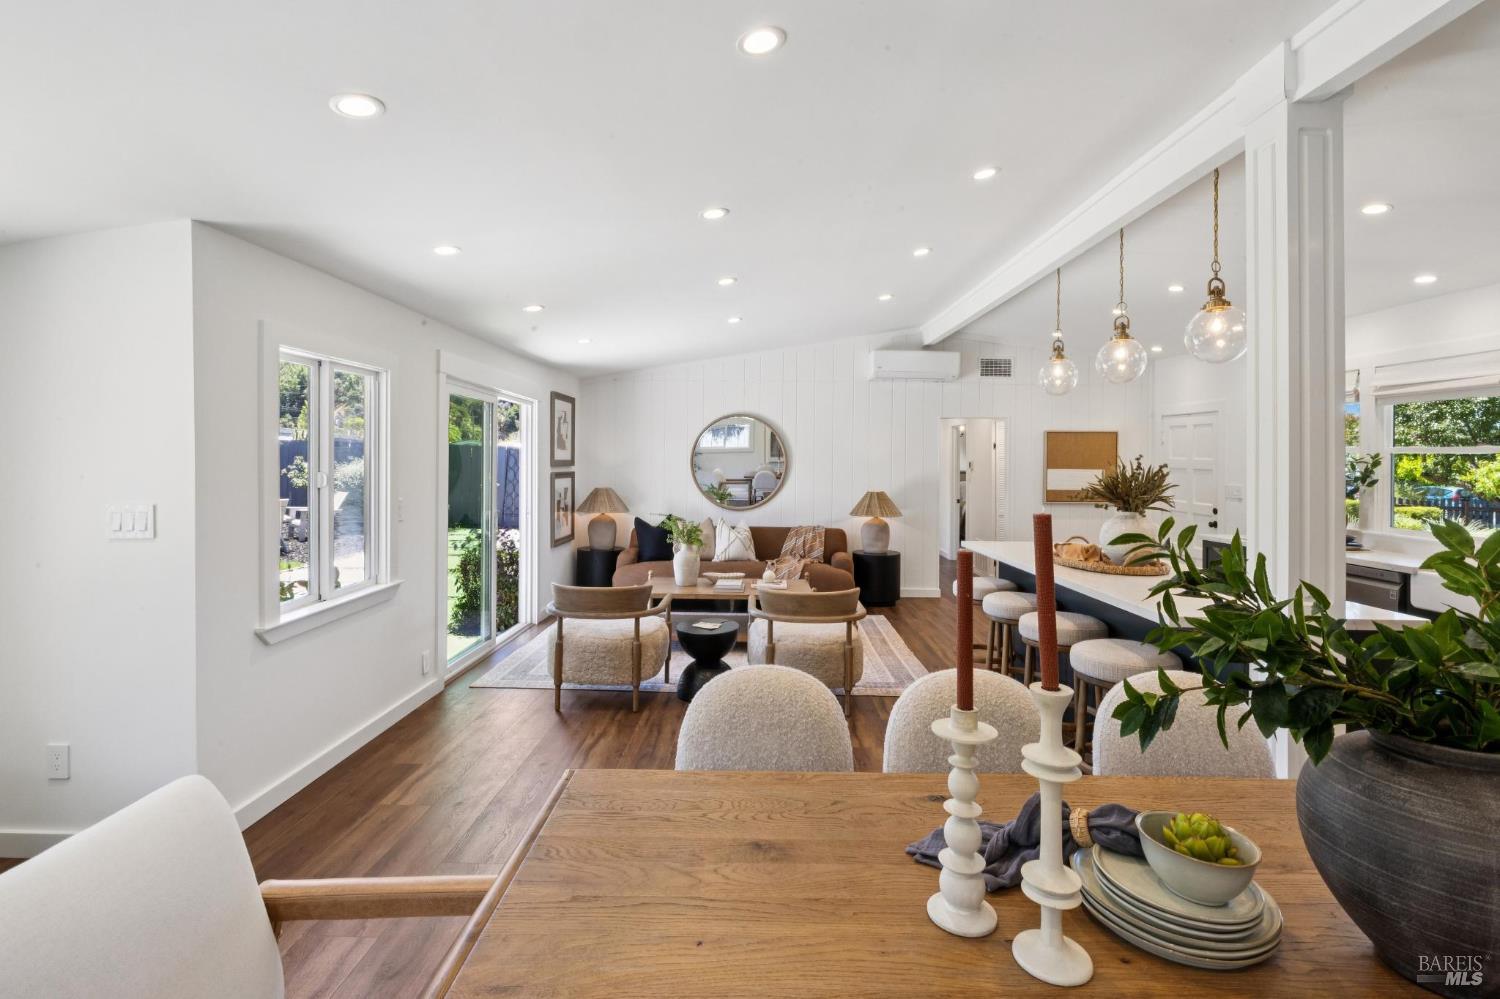
Staged living and dining room with wood floors, a furnished sitting area, and pendant lights.
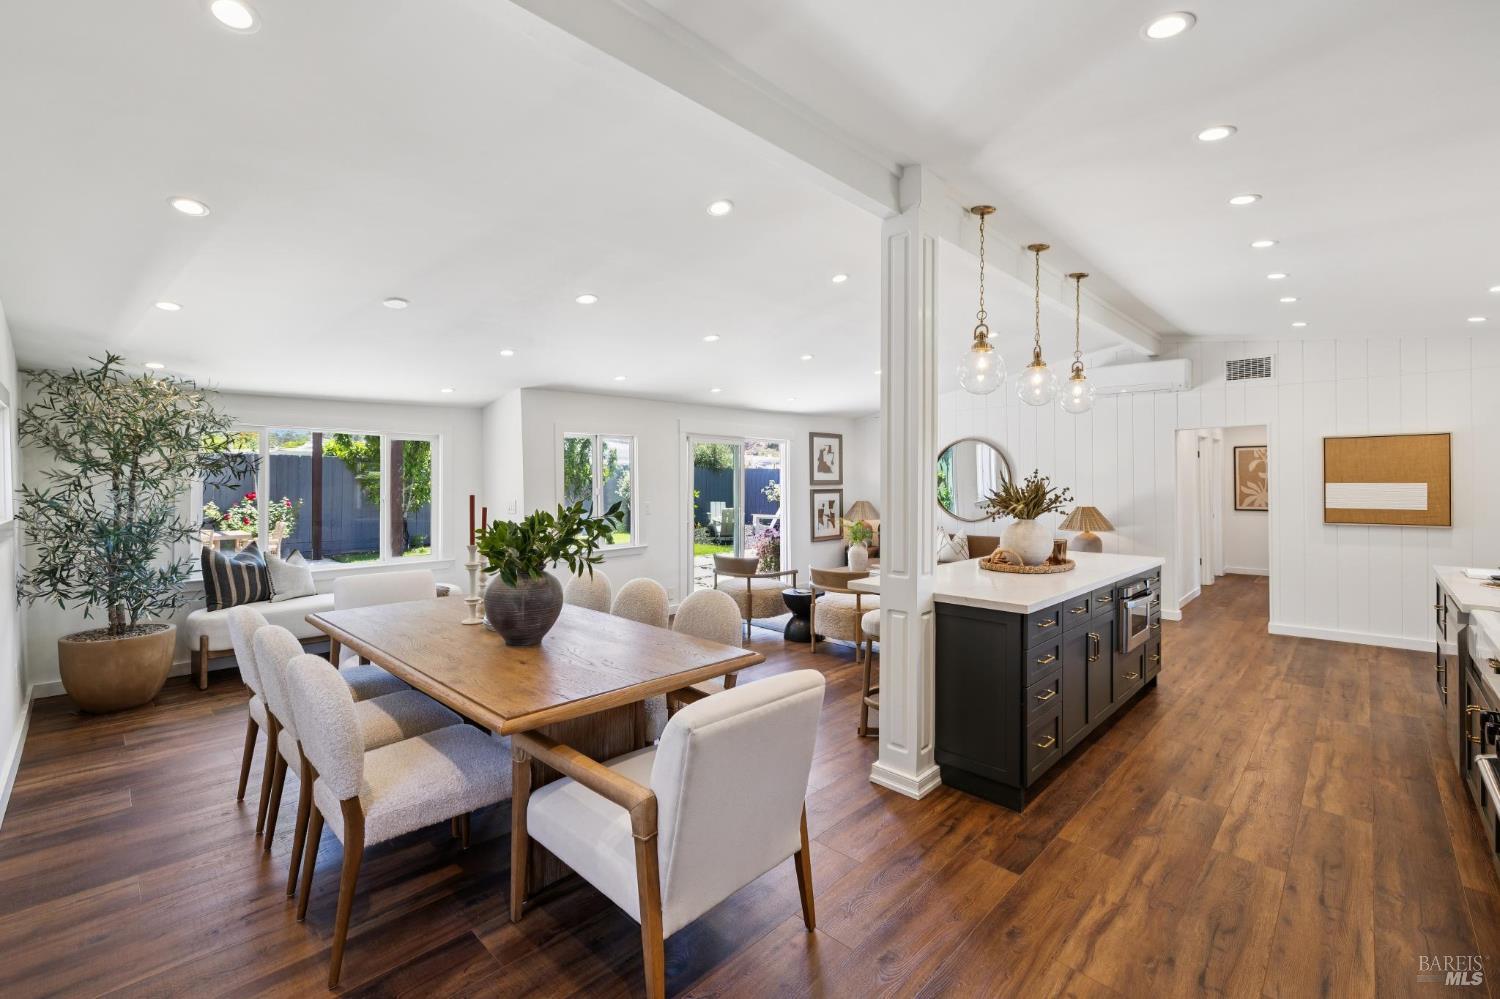
Open-plan dining room and kitchen with a wooden table, dark island, and garden-facing windows.
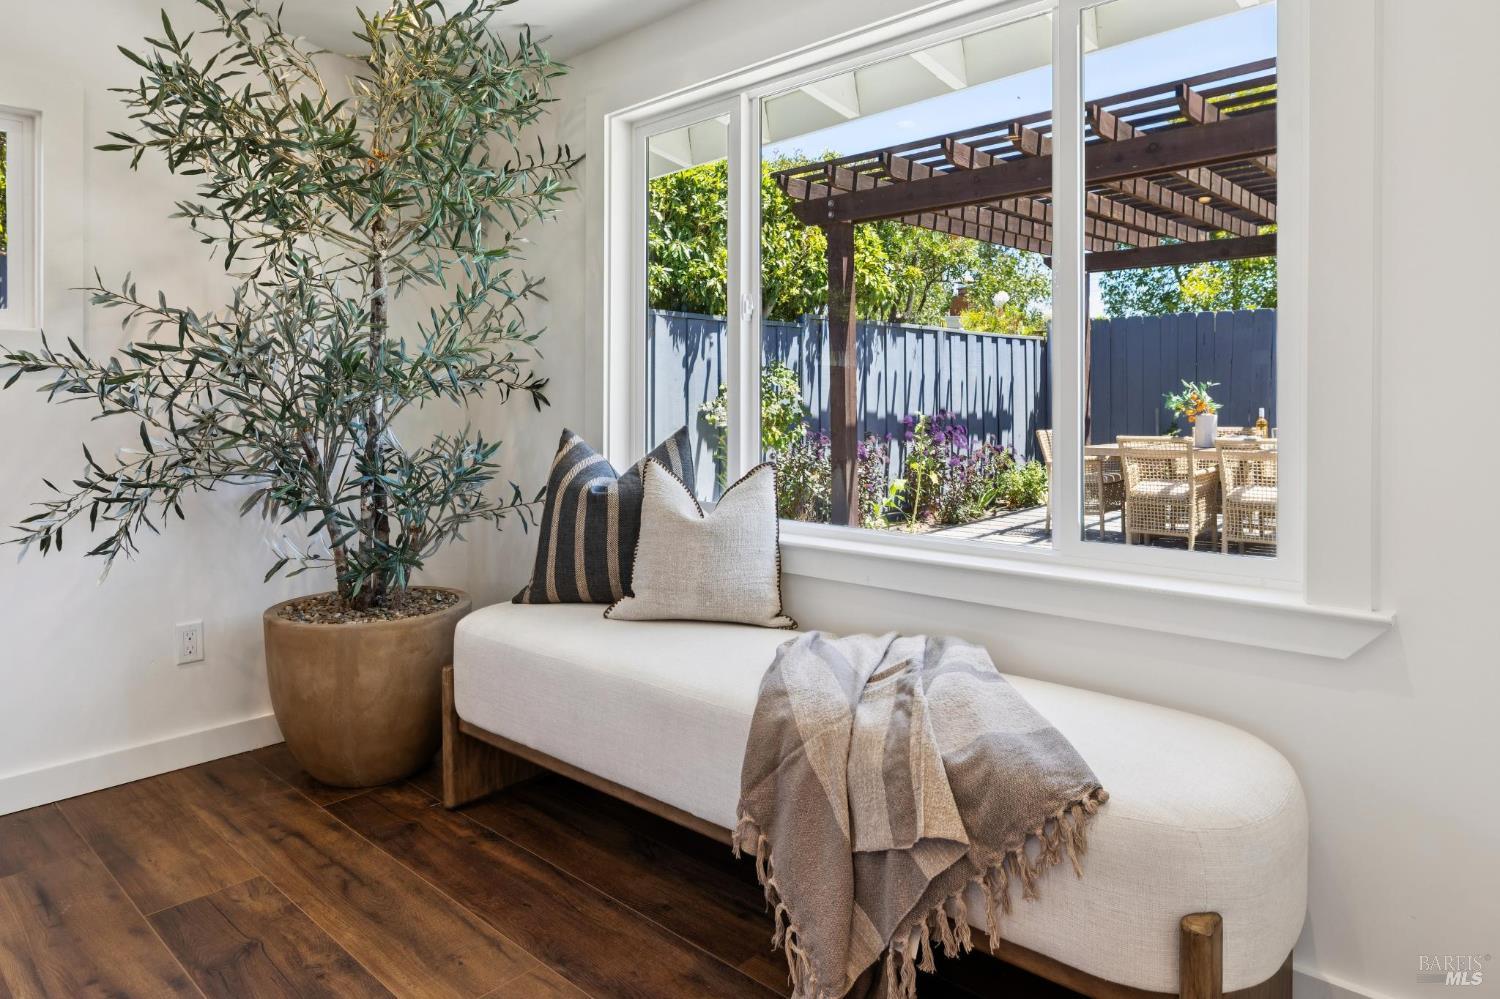
Sitting area with a white chaise beside a large window overlooking a pergola-covered patio.
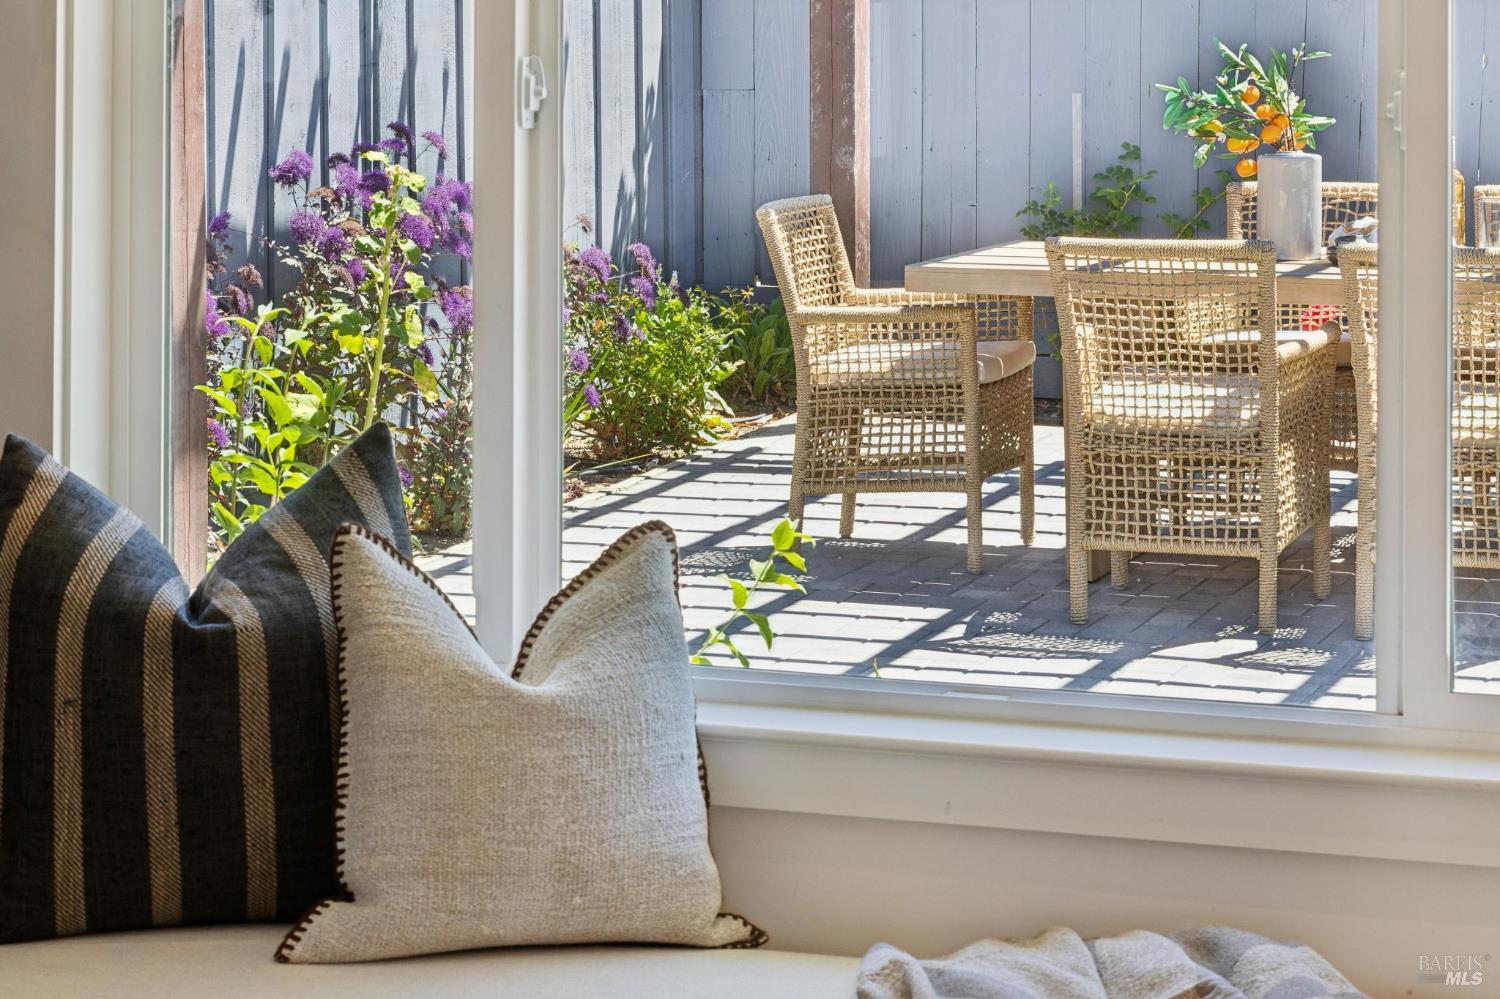
Window seat overlooking a sunny patio with woven dining furniture and flowering plants.
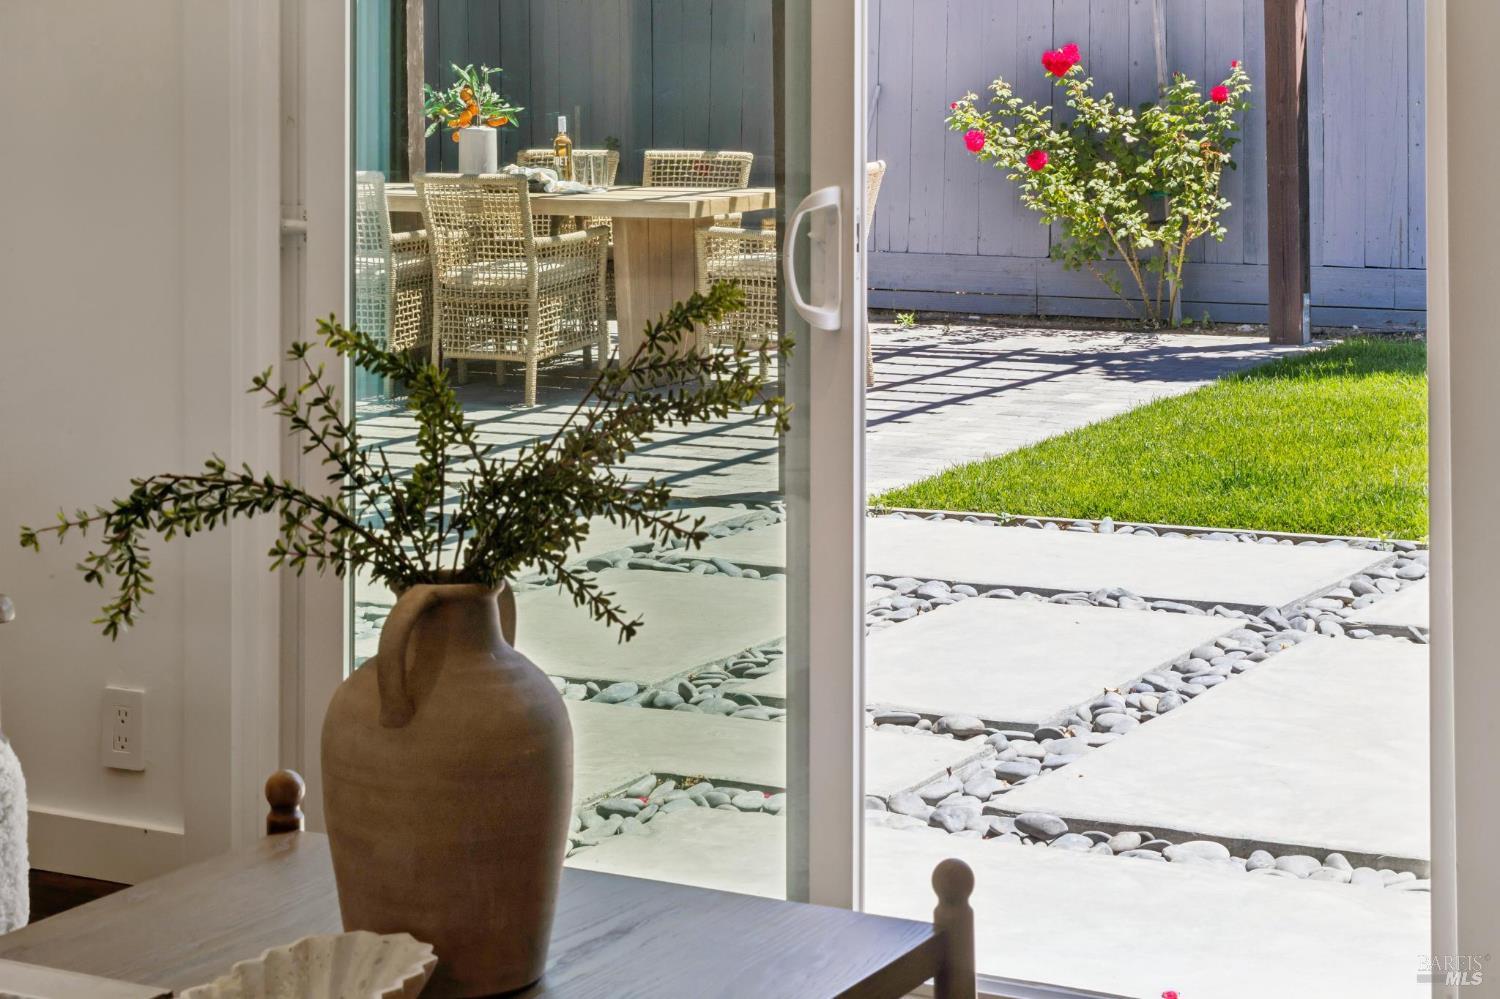
Dining area opens onto a stone patio with a green lawn and flowering rose bush.
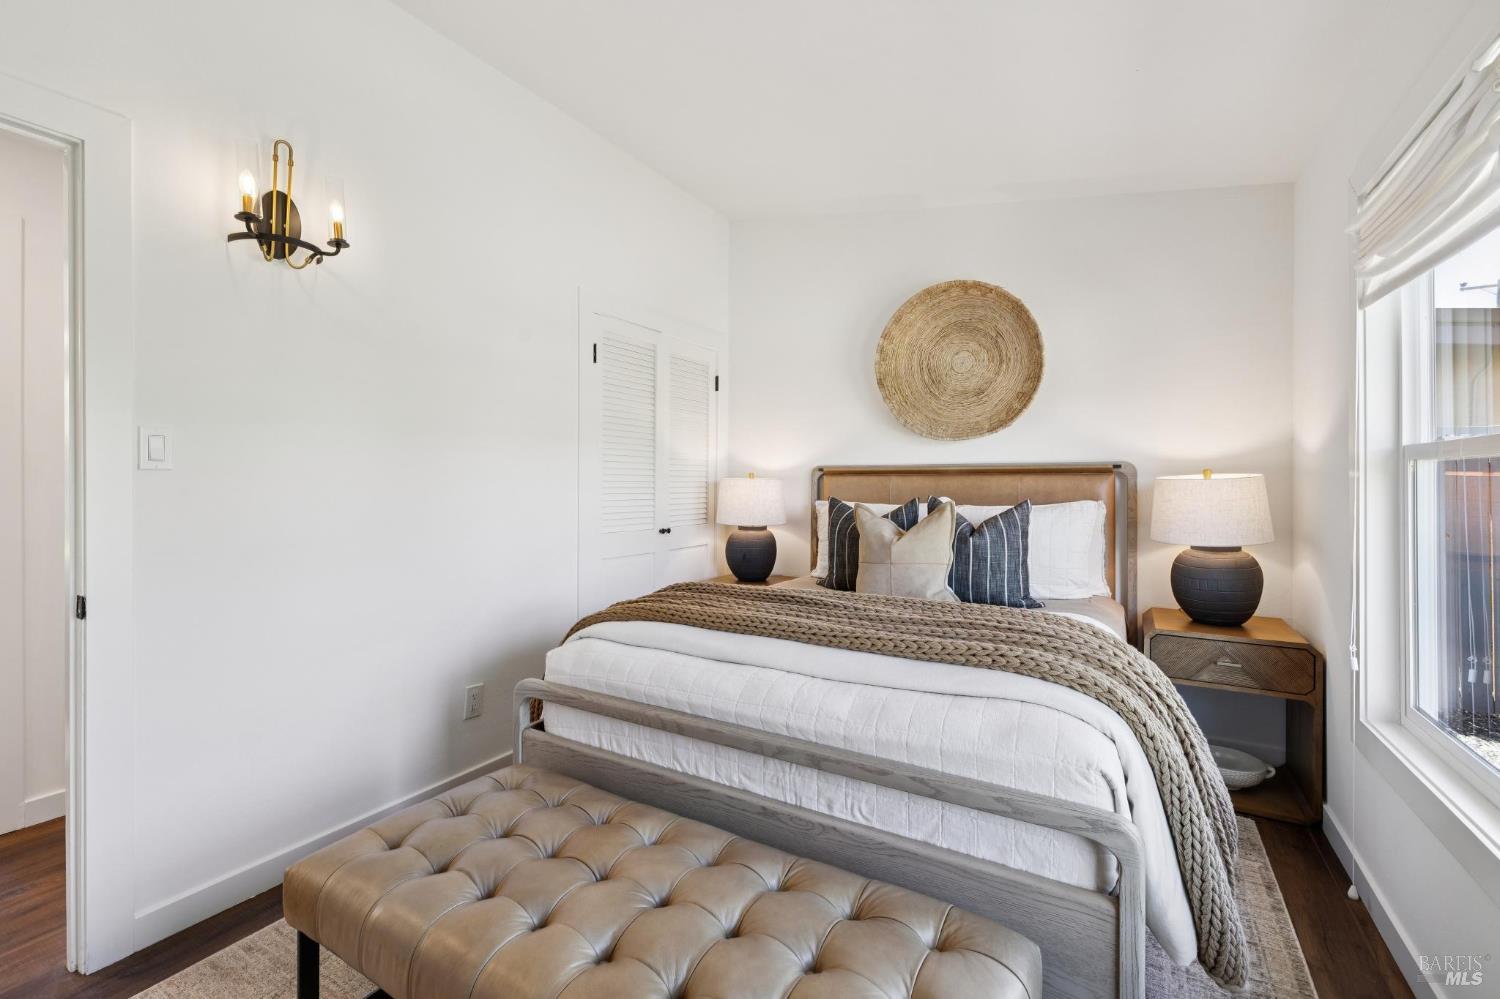
Staged bedroom with a gray upholstered bed, woven wall decor, and a tufted tan bench.
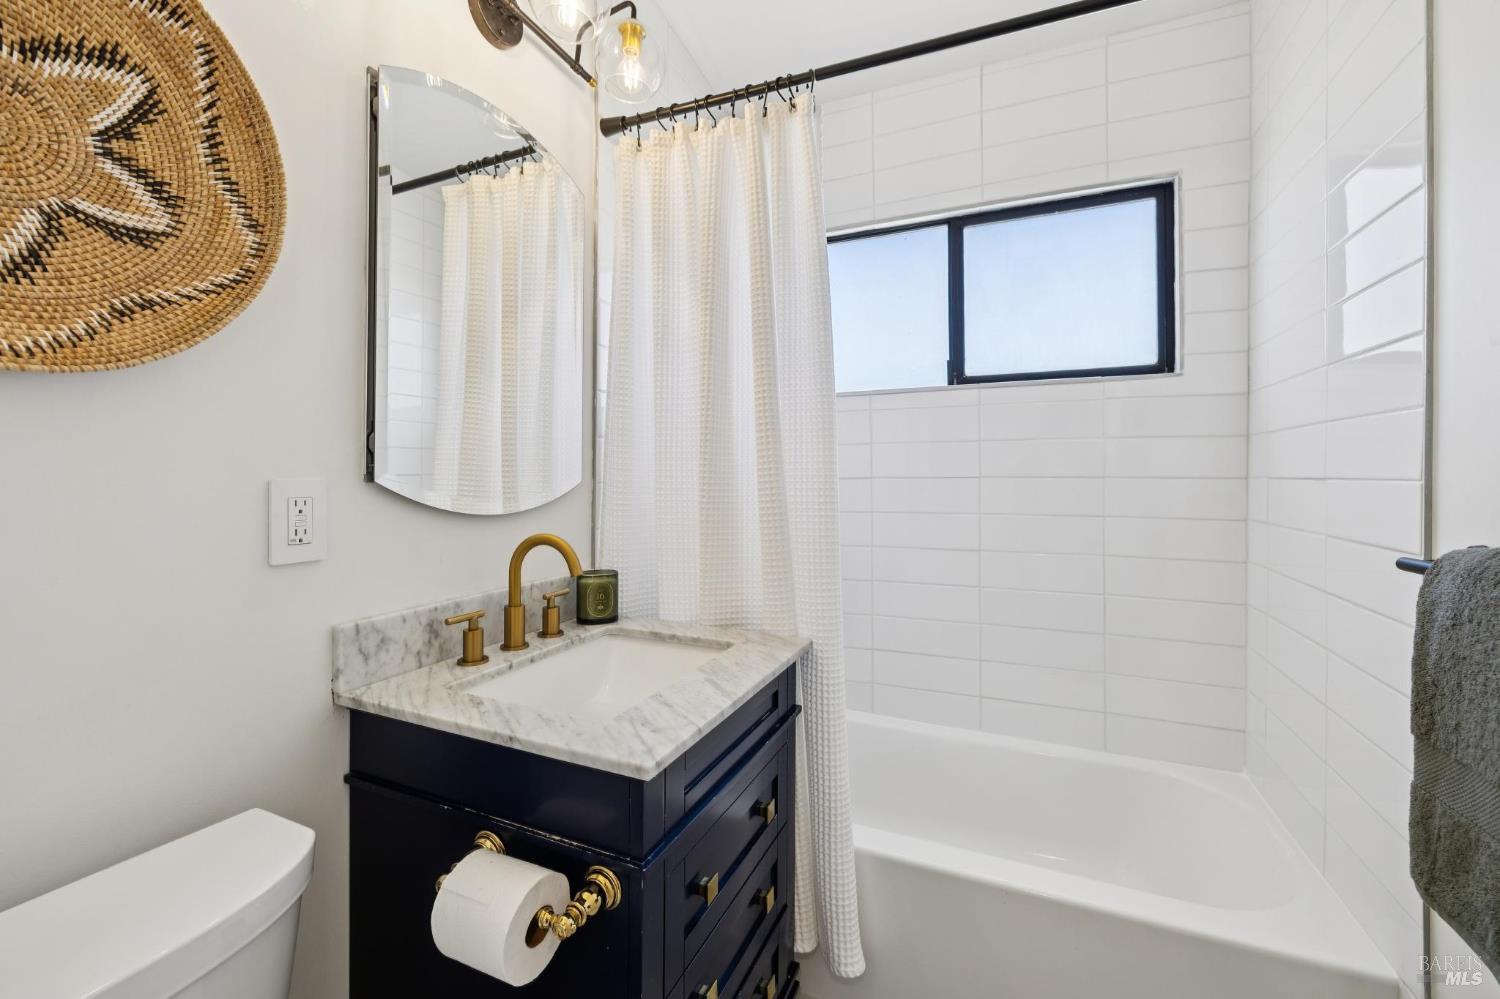
Bathroom with a navy vanity, marble countertop, white tile, and bathtub behind a shower curtain.
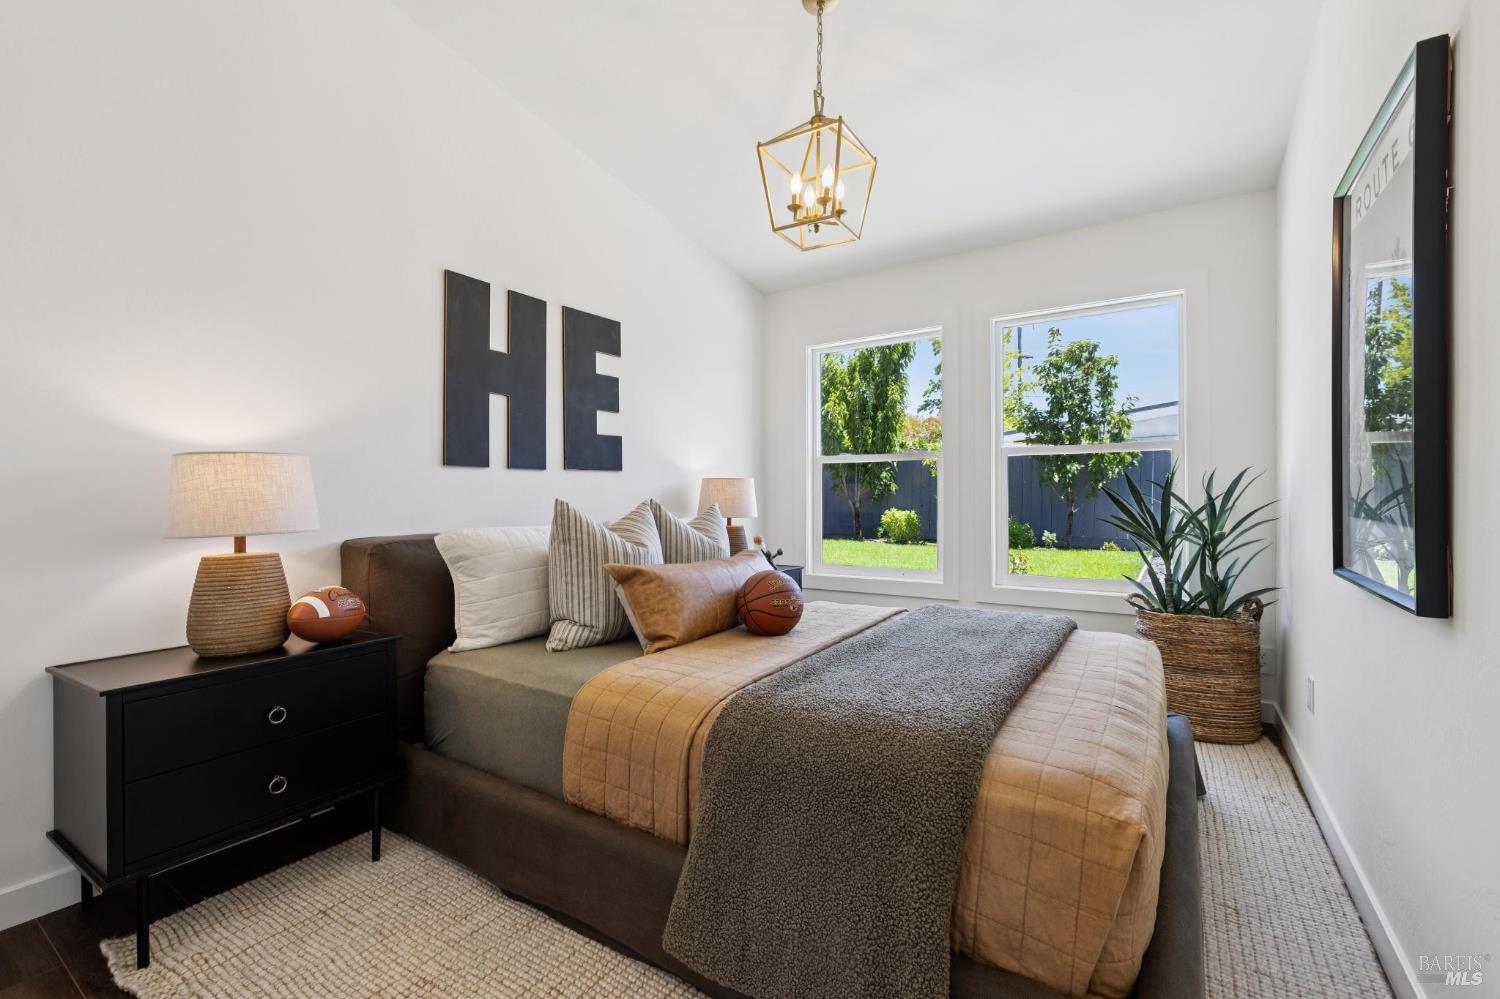
Staged bedroom with layered tan and gray bedding, a black bedside chest, and windows overlooking a fenced lawn.
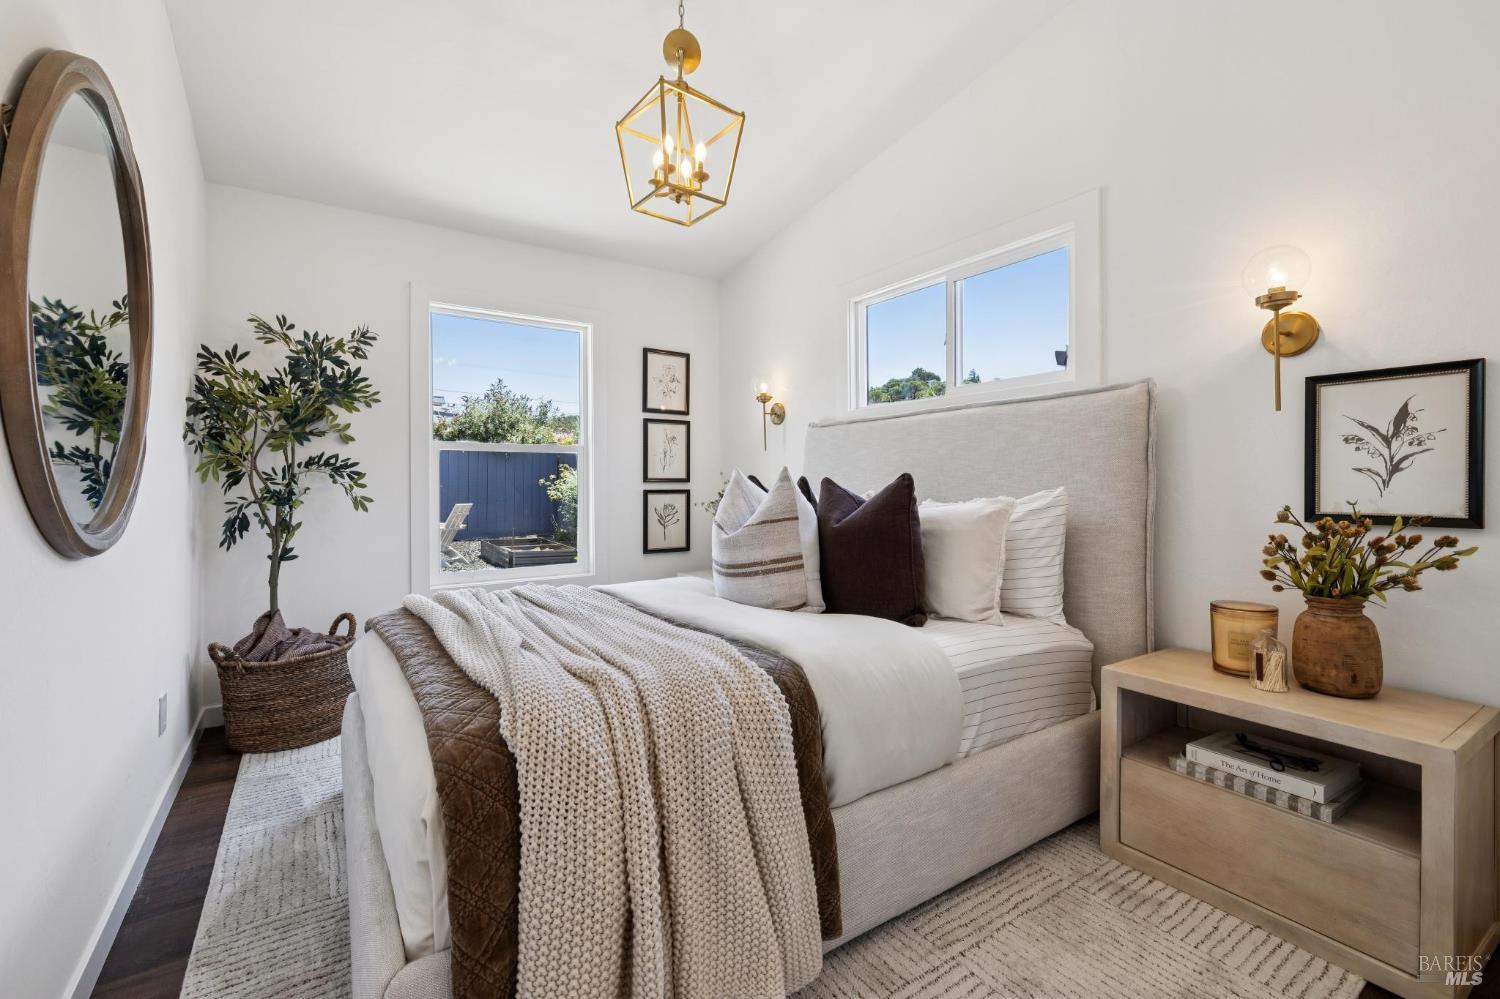
Staged bedroom with a neutral upholstered bed, layered bedding, botanical prints, and brass lighting.
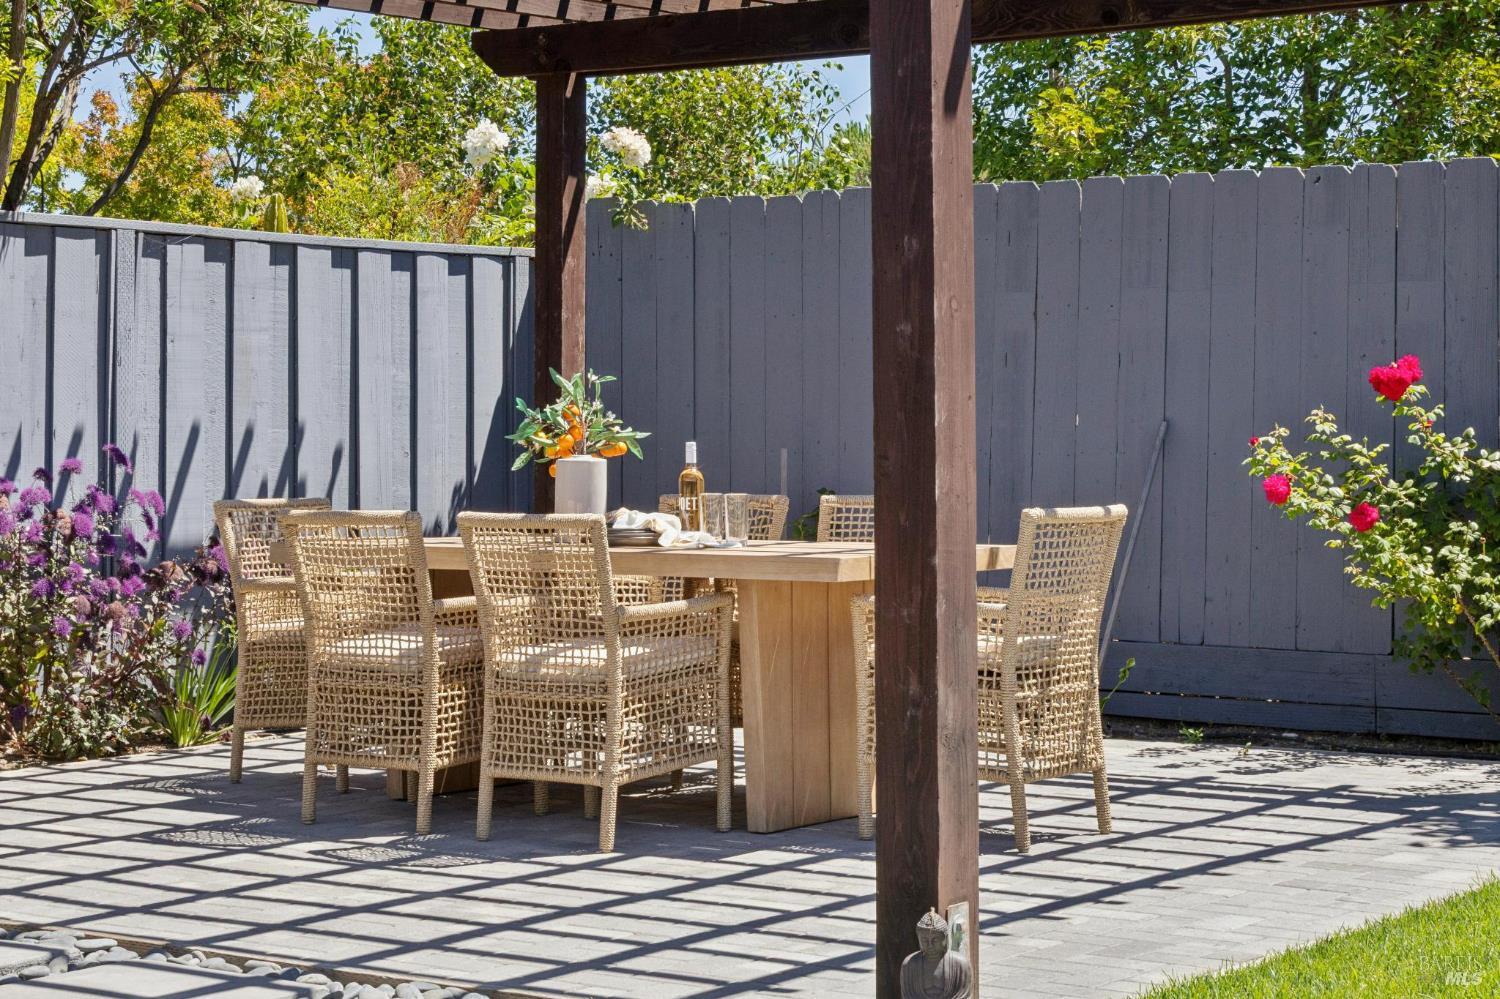
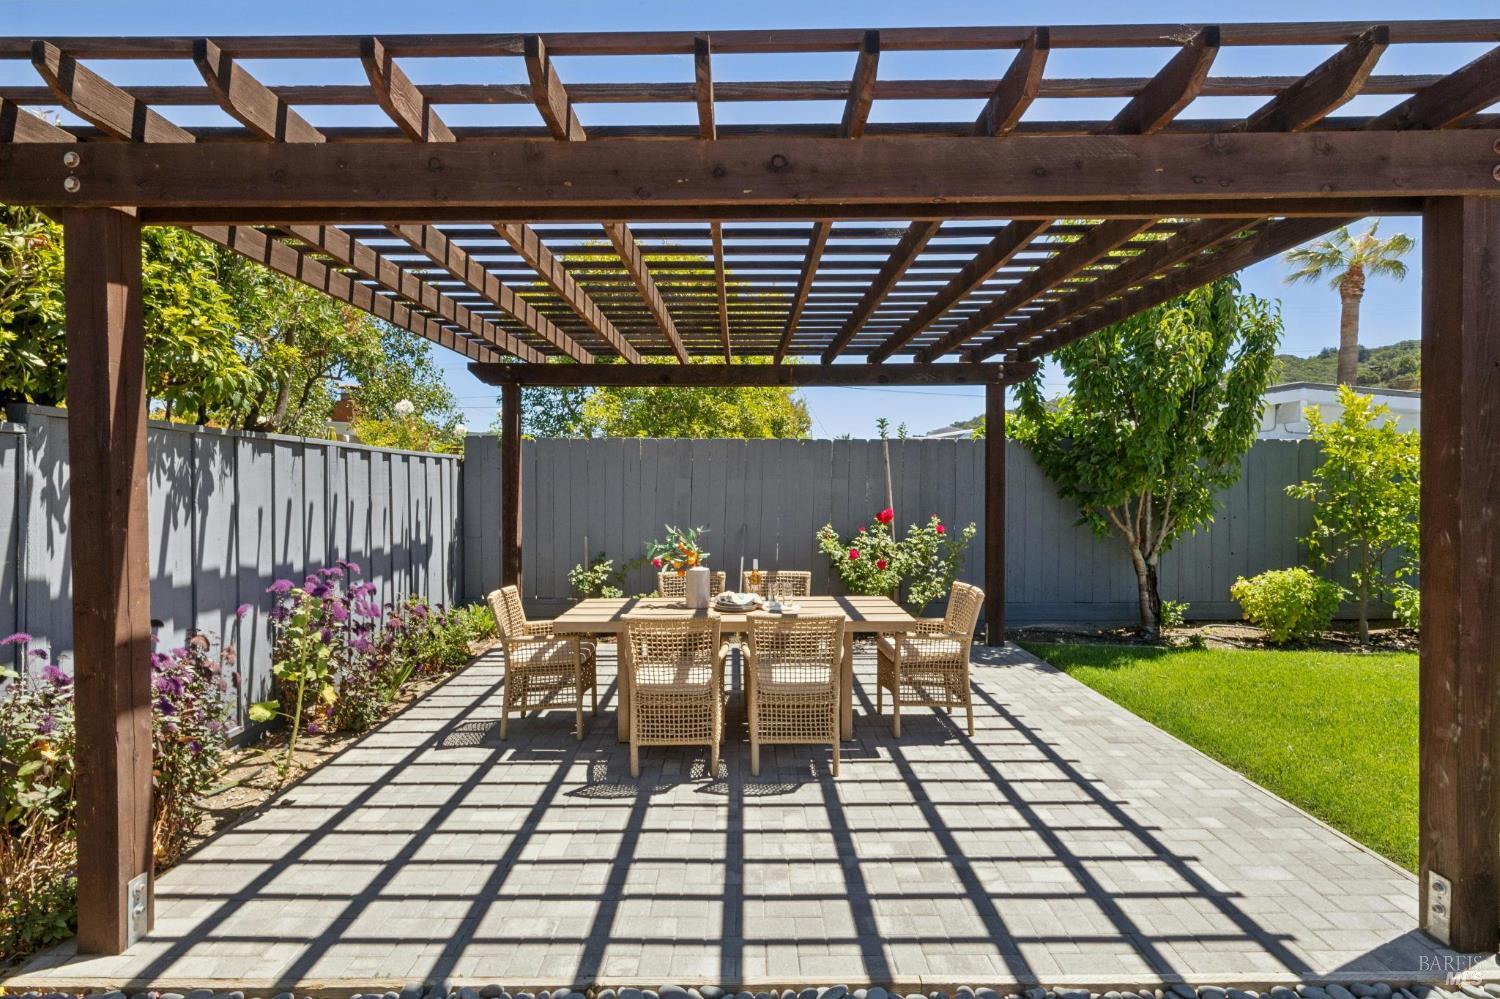
Outdoor dining patio with a pergola, woven chairs, and a fenced garden.
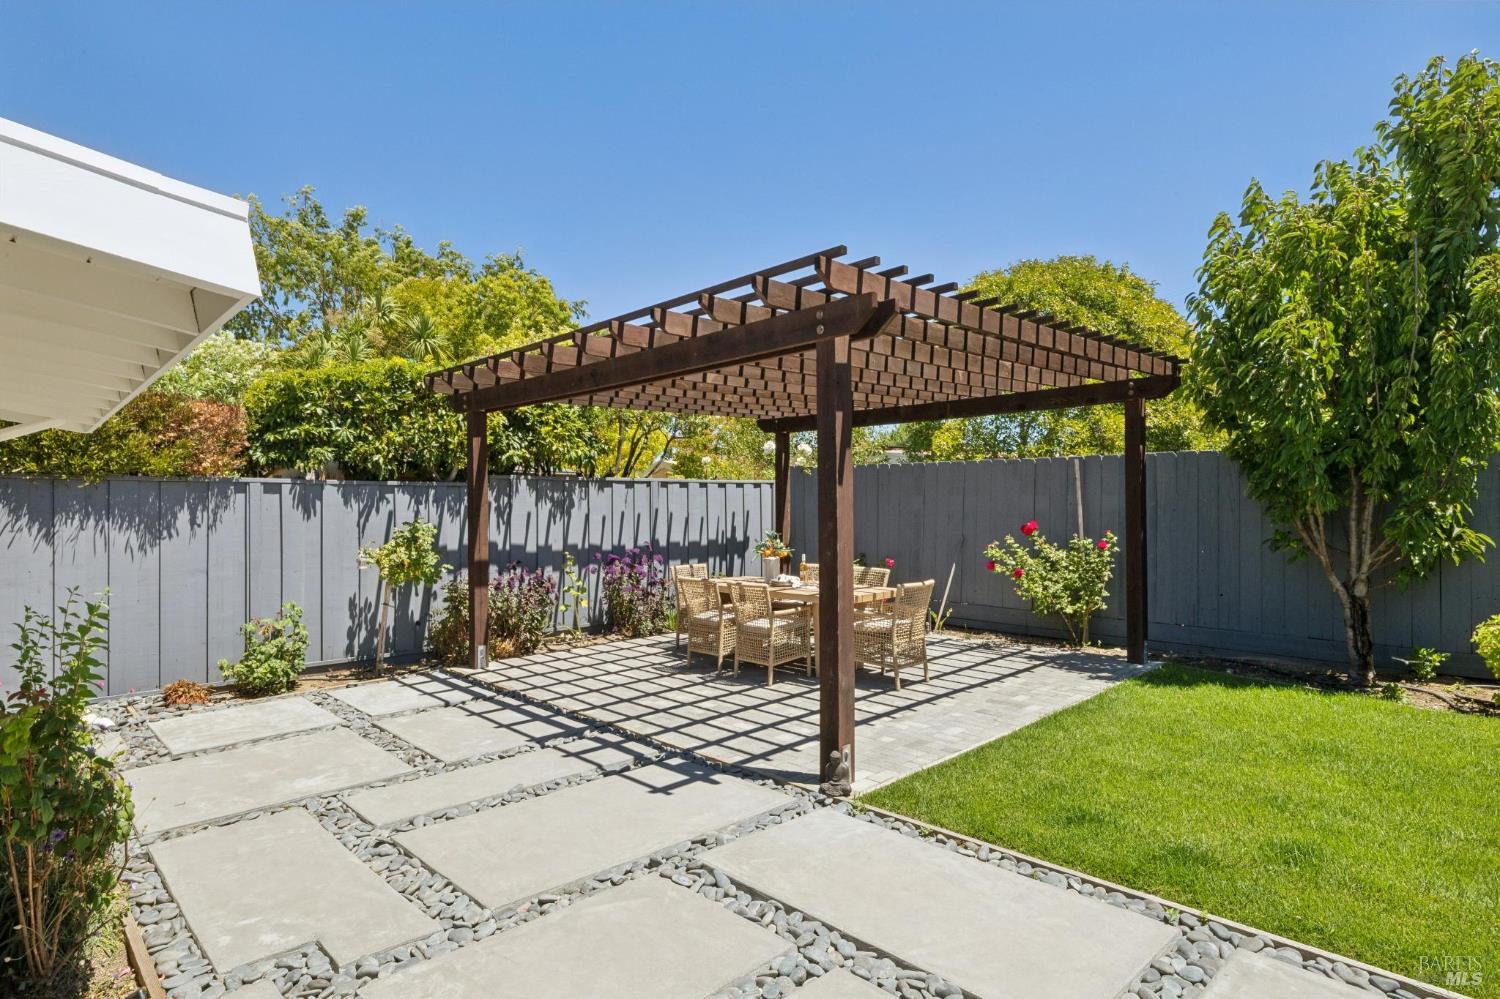
Backyard dining patio beneath a wooden pergola, with pavers, flowers, and a small lawn.
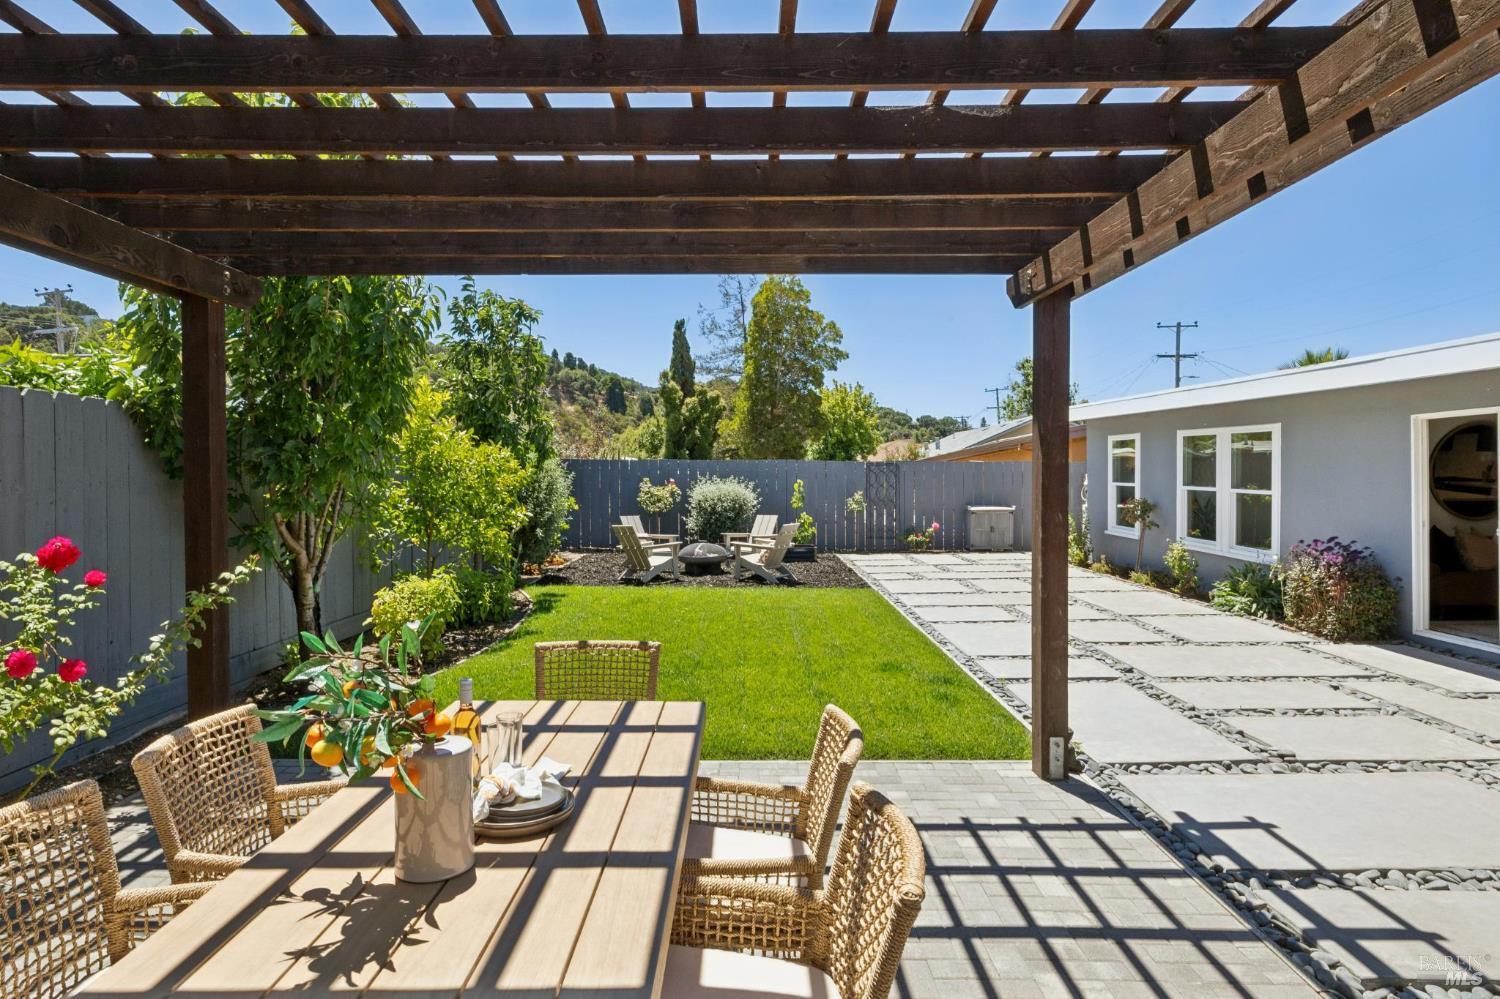
Backyard patio with a shaded dining area, stone pavers, and a fenced lawn.
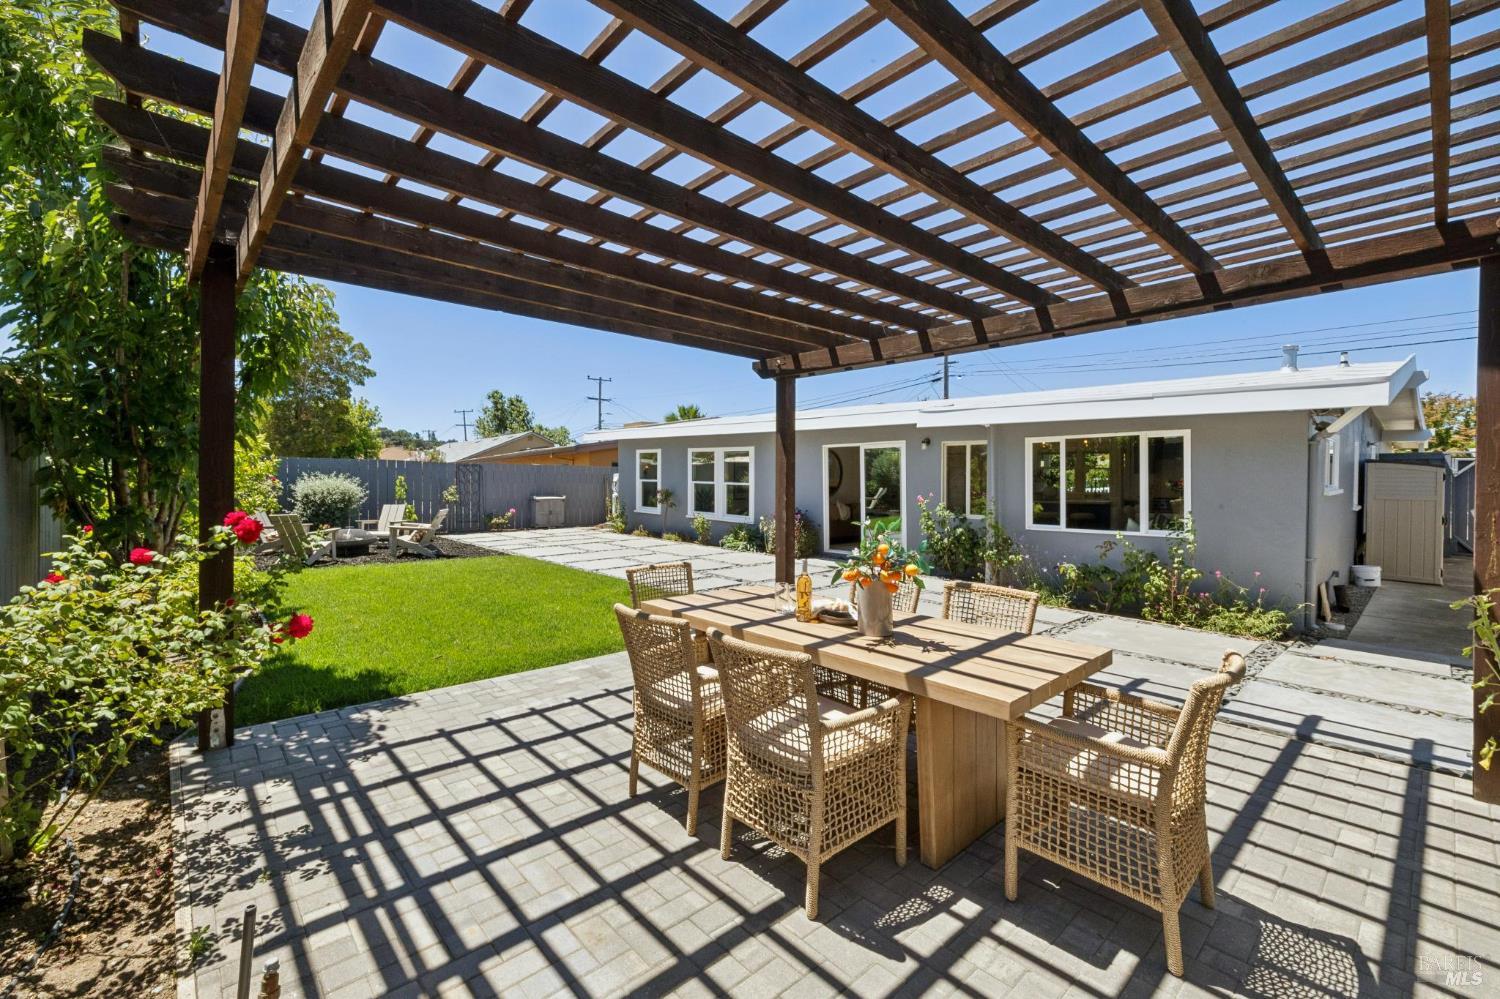
Backyard patio with a wooden pergola, outdoor dining table, lawn, and flower beds.
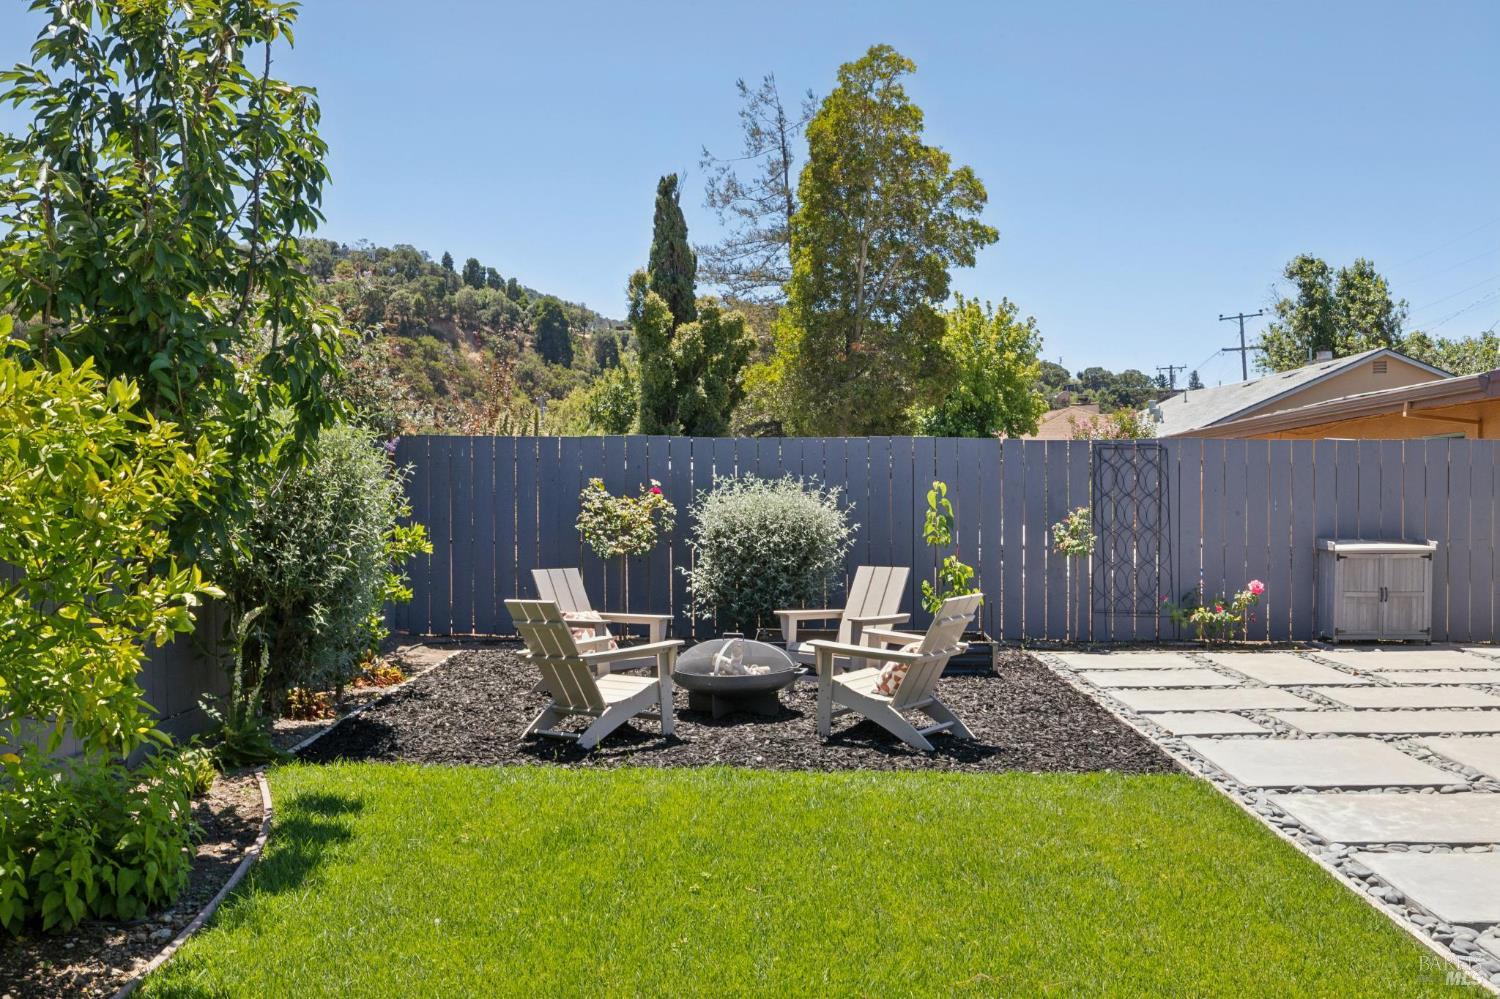
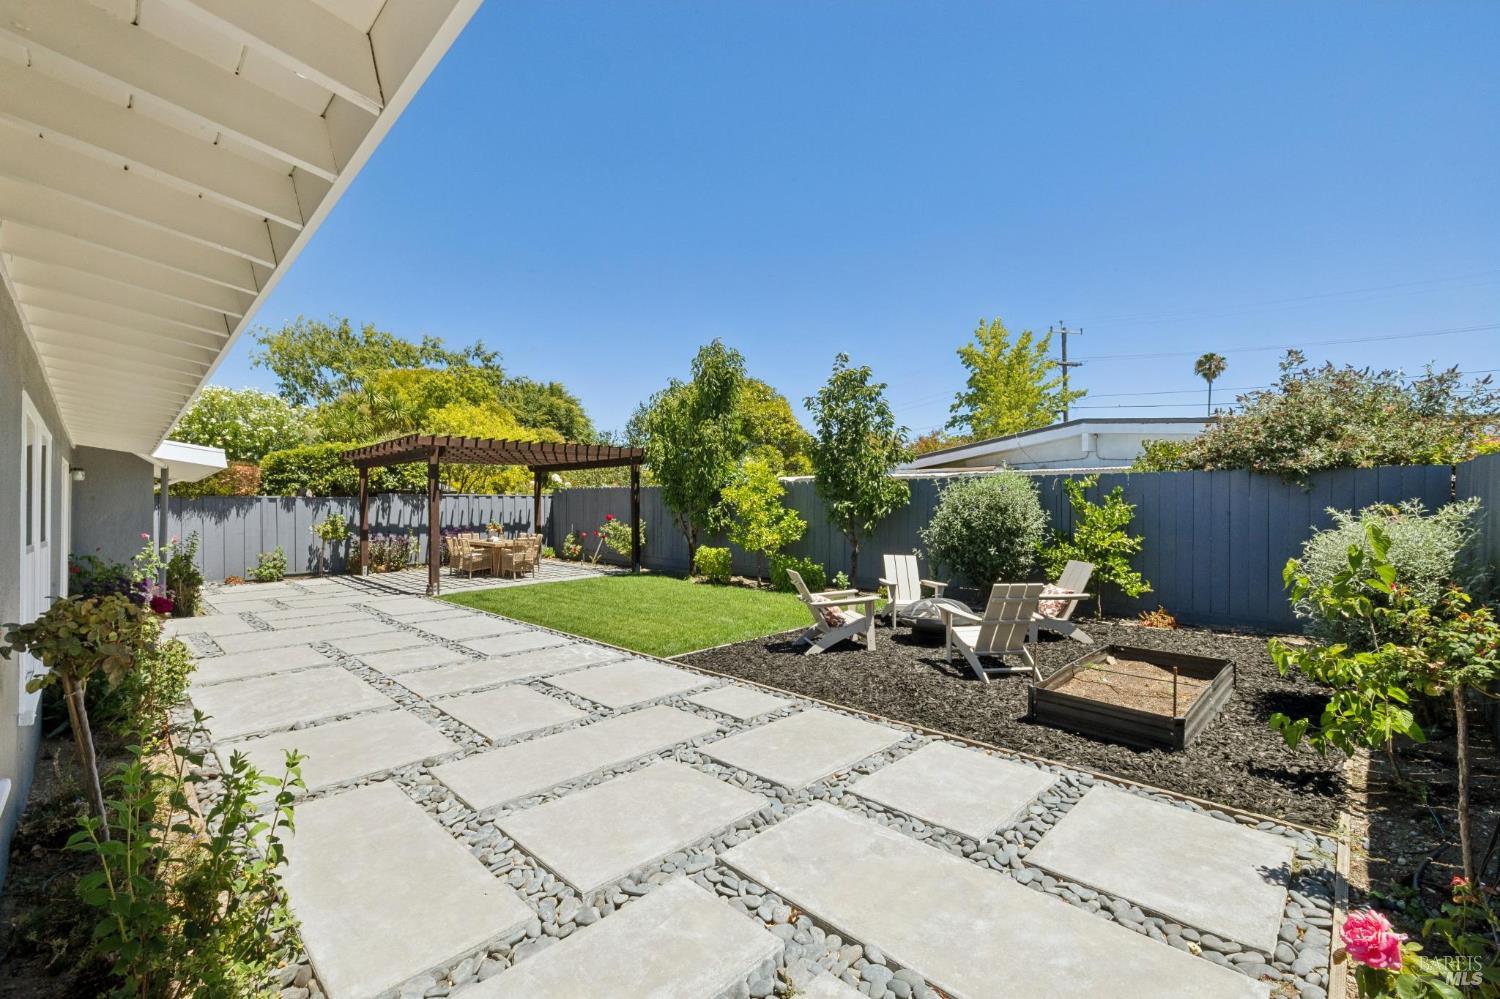
Backyard patio with lawn, Adirondack chairs around a fire pit, and a tall privacy fence.
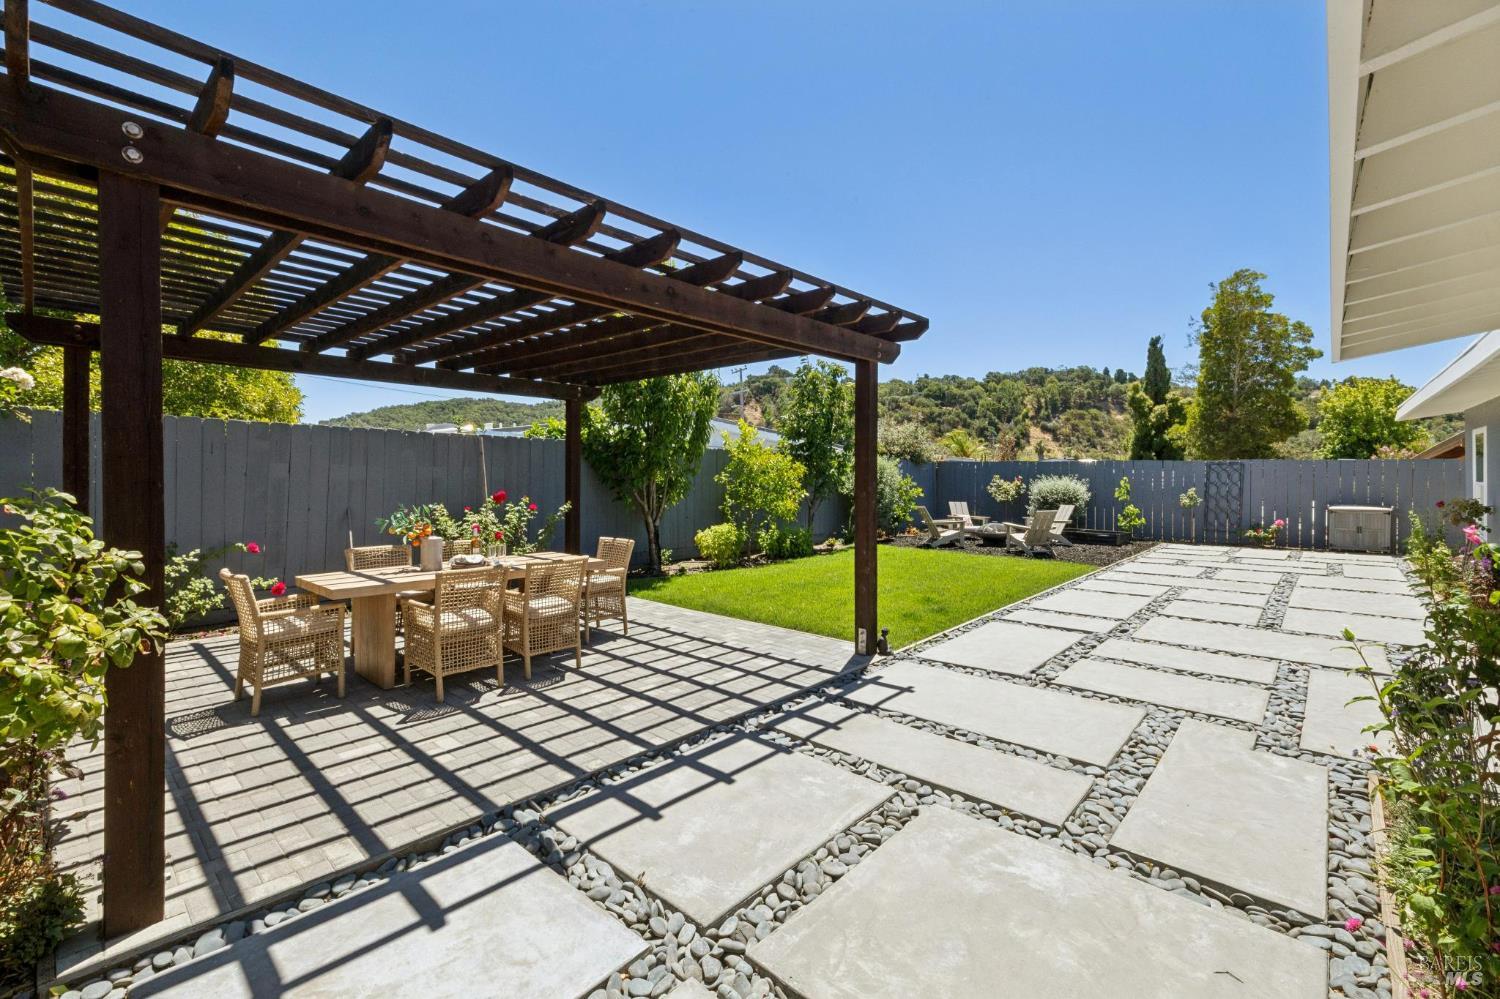
Backyard patio with stone pavers, a pergola dining area, lawn, and lounge chairs.
Backyard patio with a wood pergola, outdoor dining set, pavers, and lawn.
Backyard patio with a wood pergola, outdoor dining set, paved walkway, and lawn.
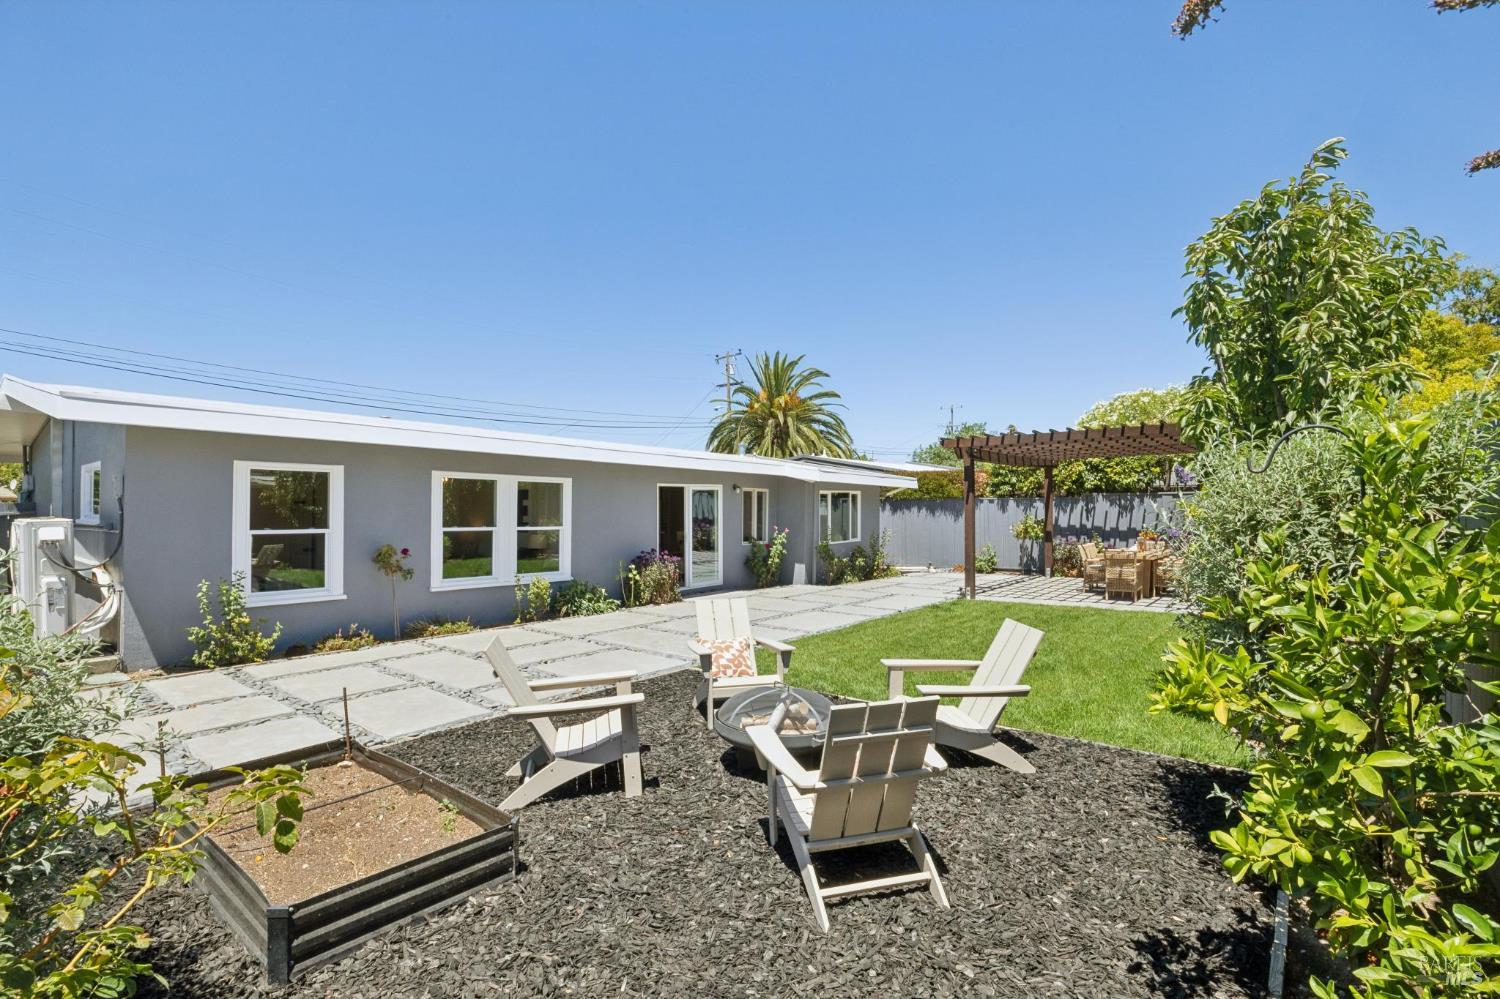
Backyard patio with lounge chairs, a lawn, raised garden bed, and pergola beside a gray home.
Gray single-story home with white trim, dark front door, and a landscaped stepping-stone walkway.
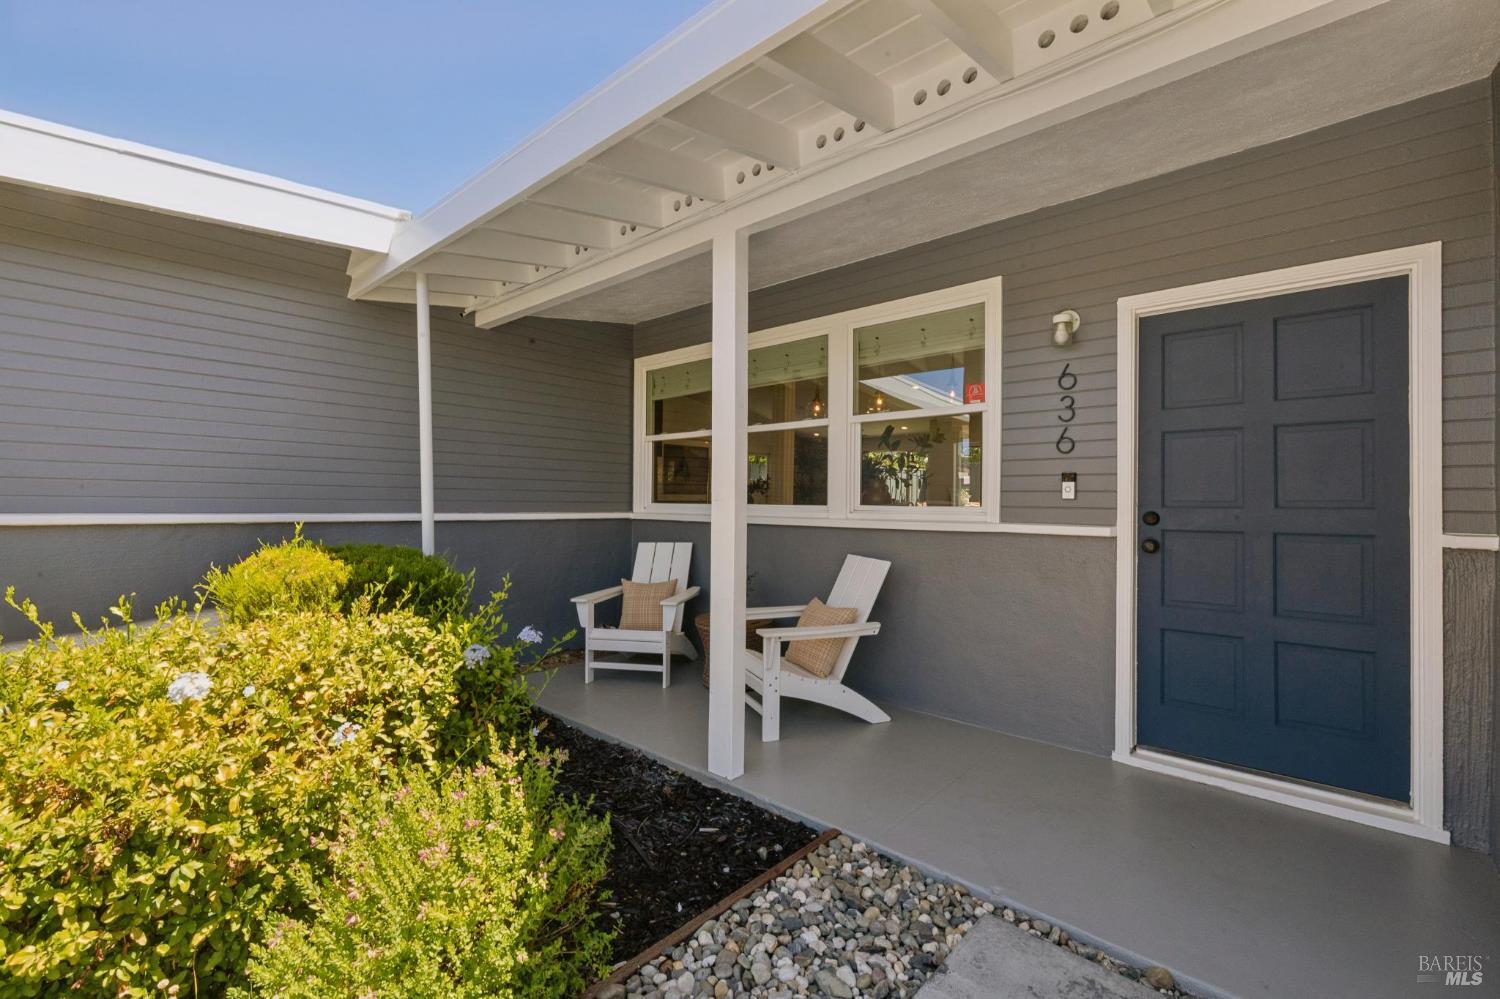
Covered front porch with a dark blue door, white chairs, and landscaped shrubs.
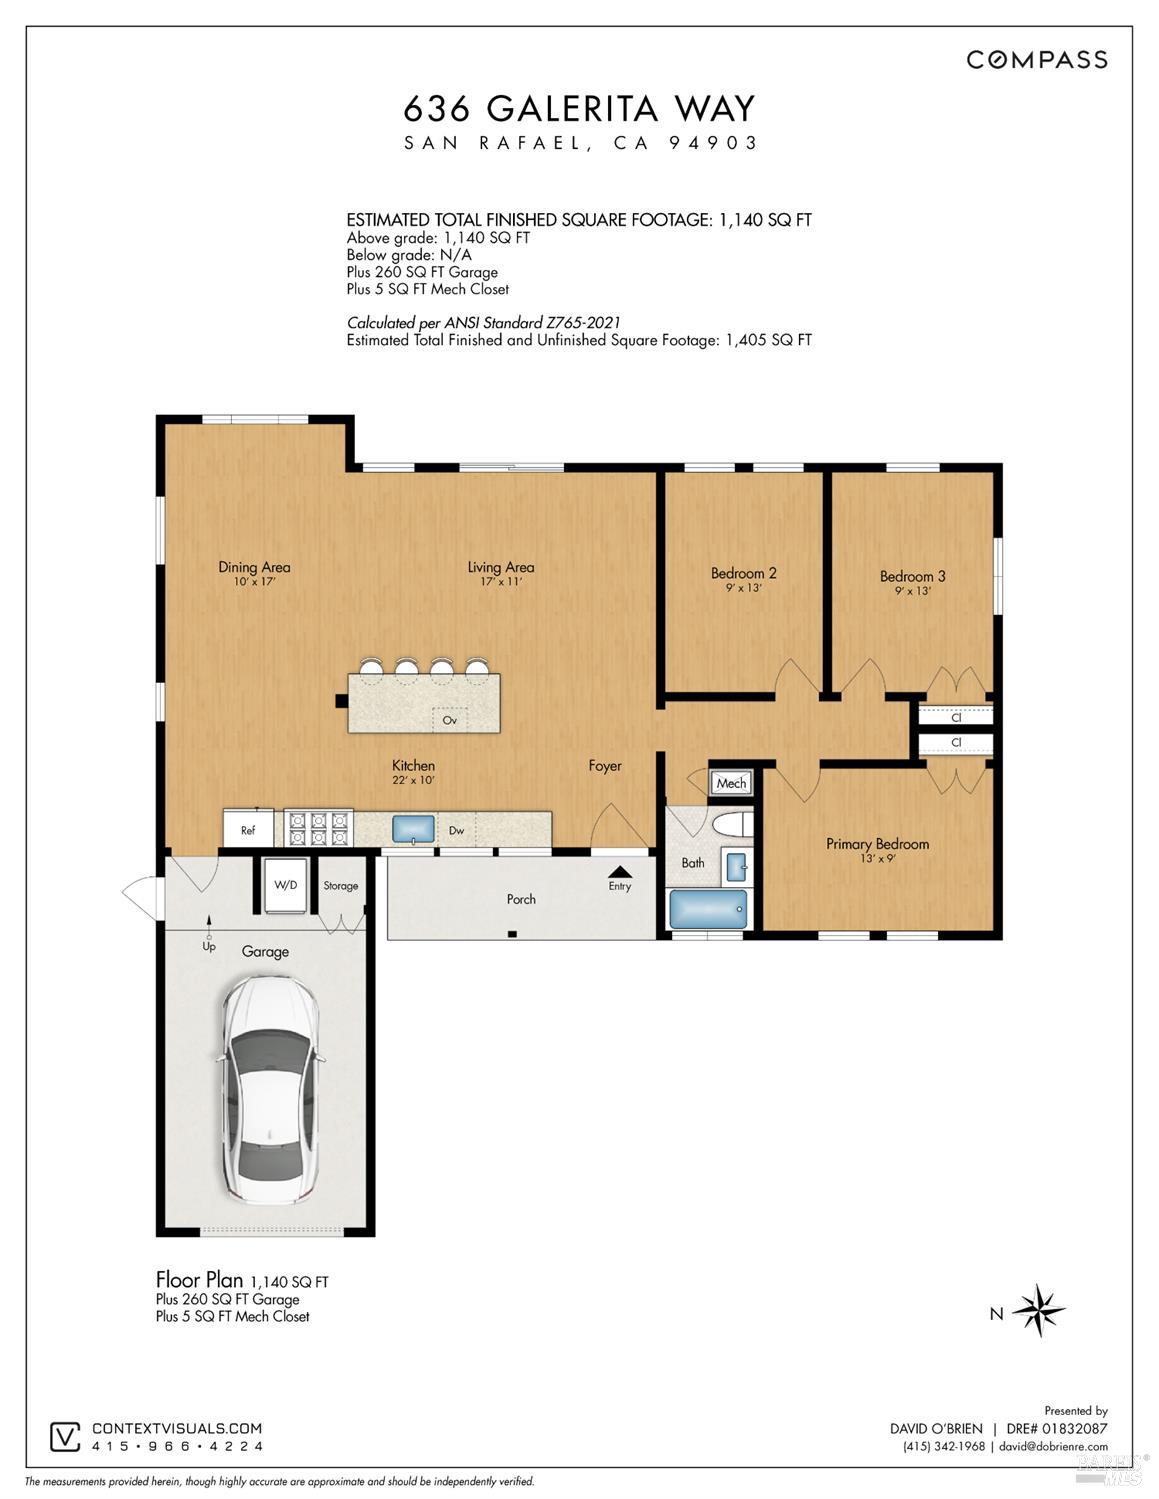
Floor plan for 636 Galerita Way, showing three bedrooms, an open living and dining area, kitchen, and garage.
VIEW PHOTOS
$899,000

636 Galerita Way

3 Beds 1 Bath 1,115 Sq.Ft. 5,998 Sq.Ft.

Description

If you've been looking for a turn-key, fabulously updated home, look no further. This property has been updated with a recently remodeled kitchen and bath, newer HVAC system, newer flooring, an updated main electrical panel, a newer roof, and a stylishly landscaped front and backyard. Upon arriving at the residence, you will be impressed by its curb appeal: wood fencing, a thoughtfully landscaped drought-resistant front yard, stepping stones, and fresh paint. On entering the home, you will be impressed by the large kitchen, expansive great room with high ceilings, and an open floor plan that ultimately extends into a beautifully landscaped backyard perfect for entertaining. The recently remodeled kitchen incorporates stone countertops, a farmhouse sink, a Viking stove, a Vent-A-Hood, newer cabinets, a large island, recessed lighting, and stainless steel appliances. The backyard is a true masterpiece: pergola, hardscape, lawn, and gardening area, all reflecting the love and care invested in every aspect.

Share Property

Location

636 Galerita Way, San Rafael, CA 94903

Status

Active Under Contract
David O'Brien

David O'Brien

TITLE

Broker Associate

LICENSE

01832087

Deirdre O'Brien

Deirdre O'Brien

TITLE

Real Estate Agent

LICENSE

01990538

Property Amenities

Interior
Laundry room Dryer Included, In Garage, Washer Included
Appliances Dishwasher, Free-Standing Gas Oven, Free-Standing Gas Range, Free-Standing Refrigerator, Range Hood, Microwave
Flooring Vinyl
Total Bedrooms: 3
Full Bathrooms: 1
Other Interior Features Cathedral Ceiling(s)
Area & Lot
Lot Area 5,998 Sq.Ft.
Living area 1,115 Sq.Ft.
MLS® ID 326064601
Year Built 1954
View Description Hills
Architecture Styles Ranch
Type Residential
Status Active Under Contract
Exterior
Stories 1
Air conditioning Central Air
Heat type Central
Water Source Water District
Garage Space 1.0
Security Features Carbon Monoxide Detector(s), Smoke Detector(s)
Sewer Public Sewer
Parking Attached, Garage Faces Front
Lot Features Auto Sprinkler Rear, Landscape Back, Landscape Front
Roof Other
Utilities Electricity Connected, Internet Available, Natural Gas Connected, Public
Finance
Sales Price $899,000
Open-plan kitchen and living room with a dark island, hardwood floors, and glass doors to the backyard.

Schedule a Showing

We would love to show you our beautiful property. Please select your preferred date and time below. An agent will be in touch shortly to confirm your appointment.

Schedule a Showing

We would love to show you our beautiful property. Please select your preferred date and time below. An agent will be in touch shortly to confirm your appointment.

Thank you for your interest in 636 Galerita Way, San Rafael, CA 94903. We are reviewing your request and will be in touch shortly!

Mortgage Calculator

Estimate your monthly mortgage payment, including the principal and interest, property taxes, and HOA. Adjust the values to generate a more accurate rate.

All estimates are provided for informational purposes only. Actual amounts may vary.
$0,000 Your Payment 20 15 65
$0,000 Your Payment

San Rafael

San Rafael, California is a vibrant city located in Marin County, just a short drive north of San Francisco. Known for its rich history, natural beauty, and diverse community, San Rafael is a popular destination for visitors and residents alike. The city is home to several historic landmarks, including the Mission San Rafael Arhcangel, which was founded in 1817 and is one of California's oldest missions. The city's vibrant arts community is also on full display in downtown San Rafael, with several galleries and theaters showcasing the work of local artists. Whether you're looking to explore the outdoors, immerse yourself in local culture, or simply enjoy the laid-back California lifestyle, San Rafael has something for everyone. San Rafael's diverse community is a reflection of the city's welcoming and inclusive atmosphere, making it an ideal place to raise a family or start a new chapter in life. With its mix of small-town charm and big-city amenities, San Rafael is a true gem of the Bay Area.

We’re Here to Help

At Team O’Brien, real estate isn’t just about buying and selling homes—it’s about helping you make the right move with confidence. Whether you’re buying, selling, or investing, we take the time to understand your goals and provide tailored solutions for success.